

Four weeks of Tropical Architecture Summer School at IDB Bali
36 students from 22 countries spent four weeks at IDB Bali in August 2026, moving from Balinese culture and orientation into resort design, bamboo construction and a final studio project, ending in graduation.
By StudyInBali Team
On this page
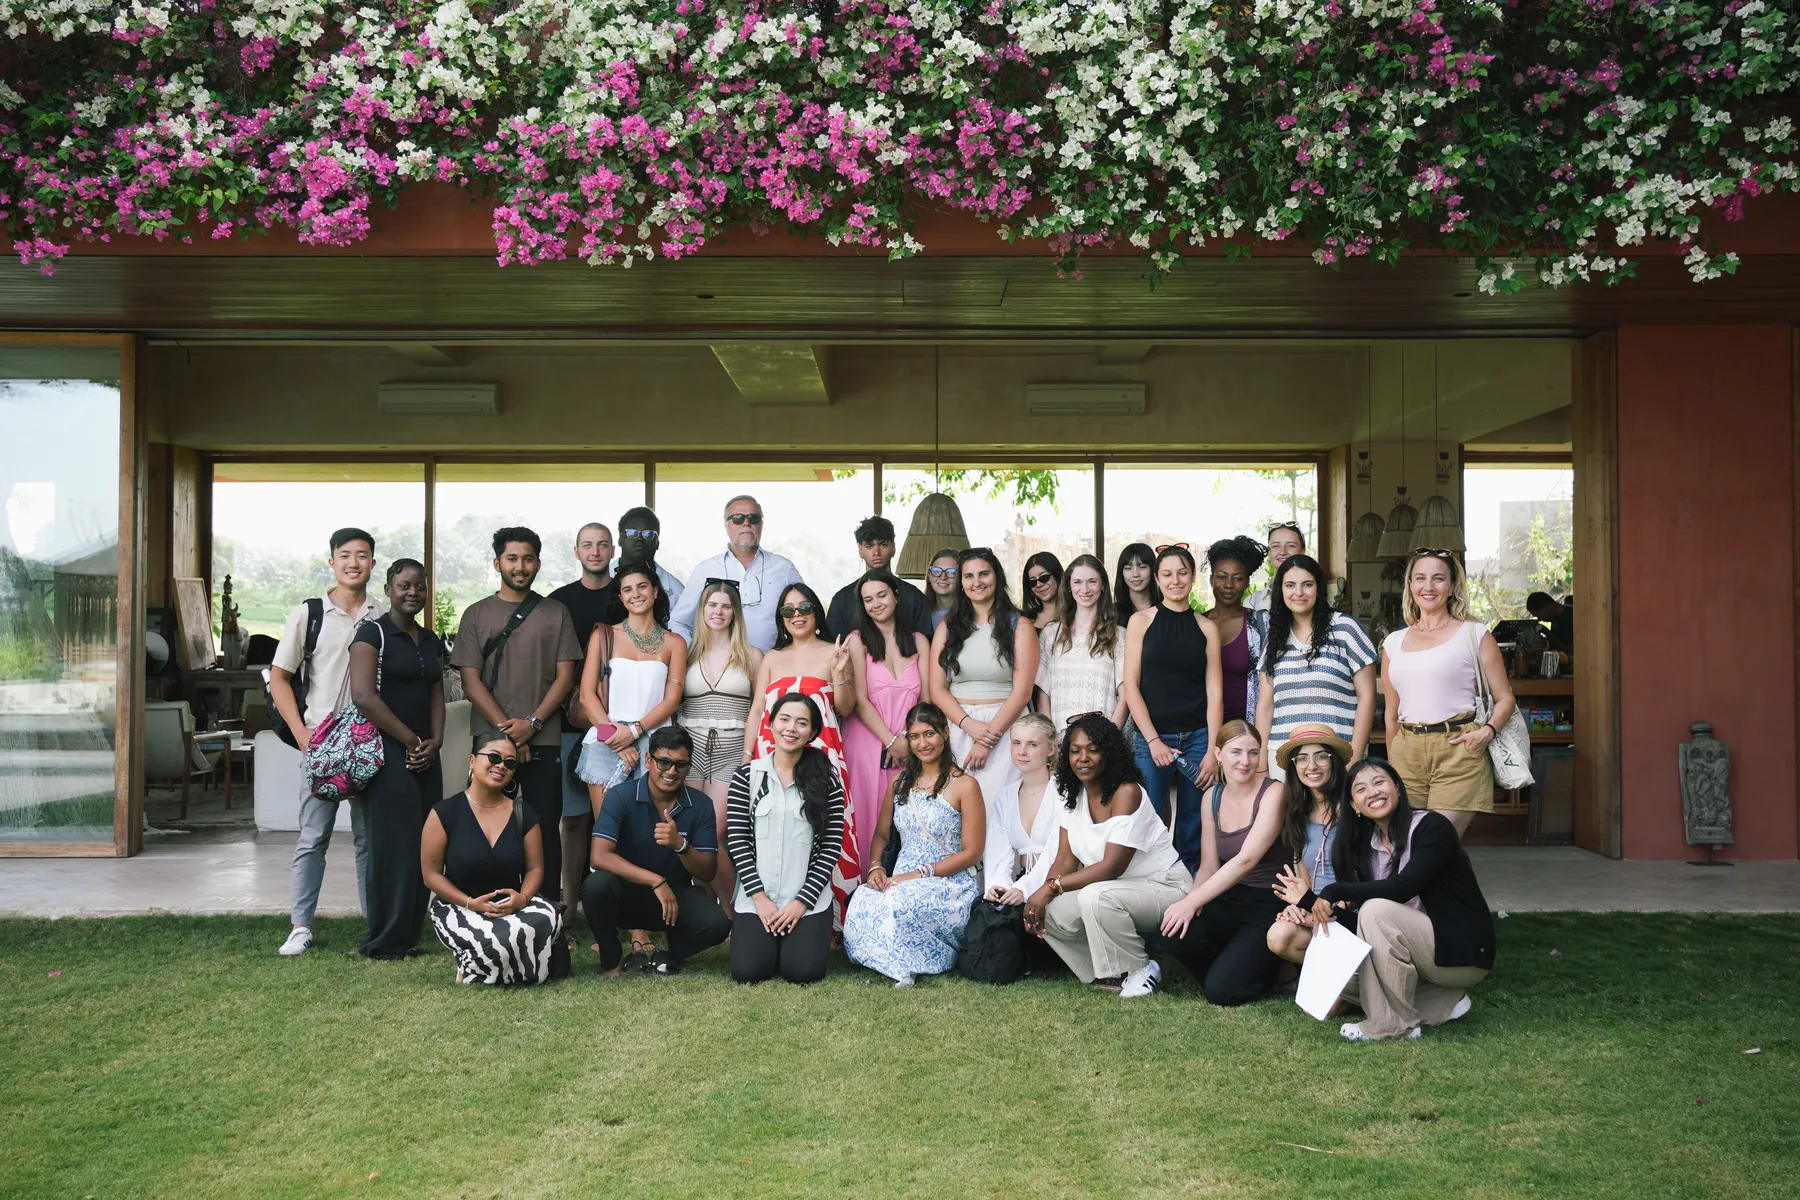
In August 2026, 36 students from 22 countries came together at IDB Bali for four weeks of the Tropical Architecture Summer School, worth up to 12 ECTS. Four weeks is a short span to teach architecture, but the course used every one of them: an introduction to Southeast Asian architecture and Balinese culture in week one, a shift to resort and hospitality design in week two, a week on material and bamboo construction in week three, and a final week to finish and present studio projects before graduation. What follows is a week-by-week account of what the four weeks looked like on the ground, campus by campus and excursion by excursion.
Culture and Southeast Asian architecture
Orientation, Tri Hita Karana, Penglipuran and Goa Gajah
2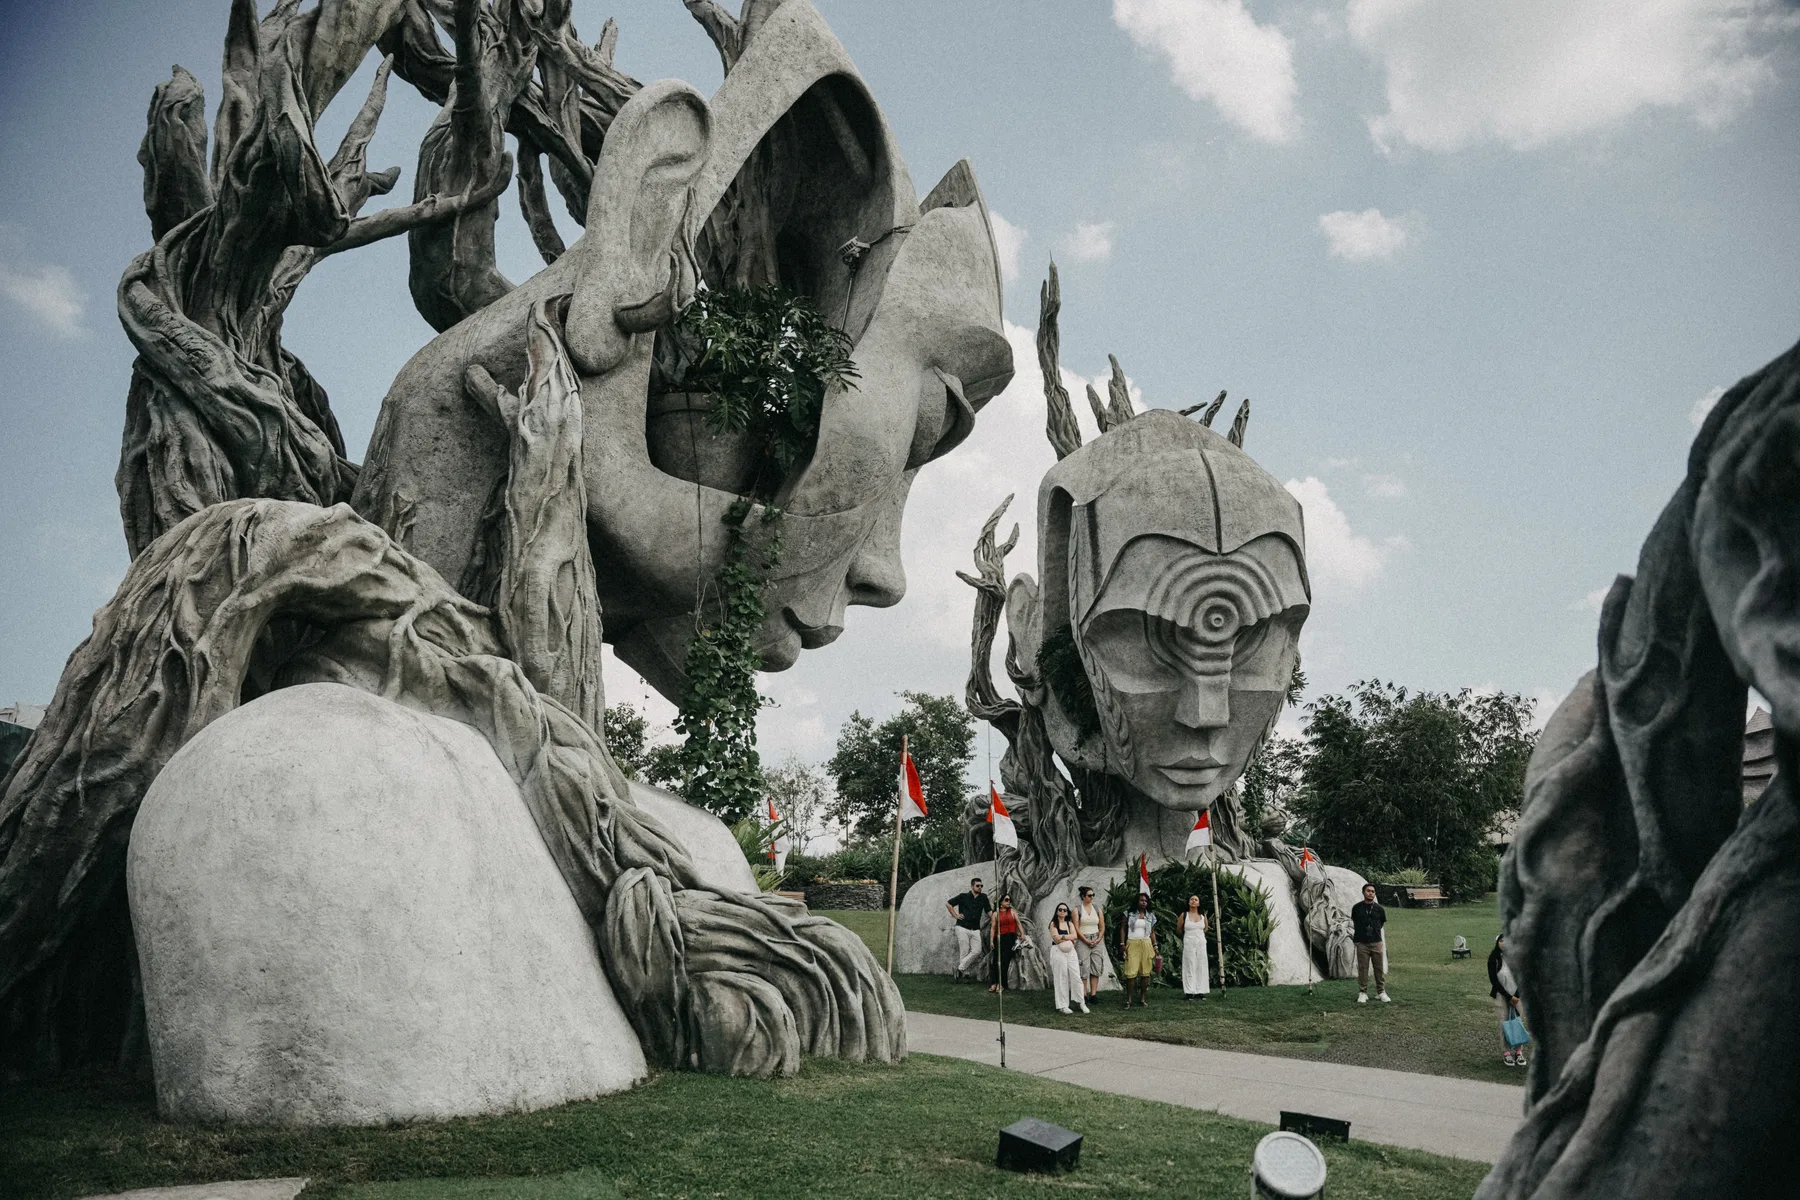
Resort and hospitality design
Nuanu, Ulaman, a villa with Sukyf and Architects
3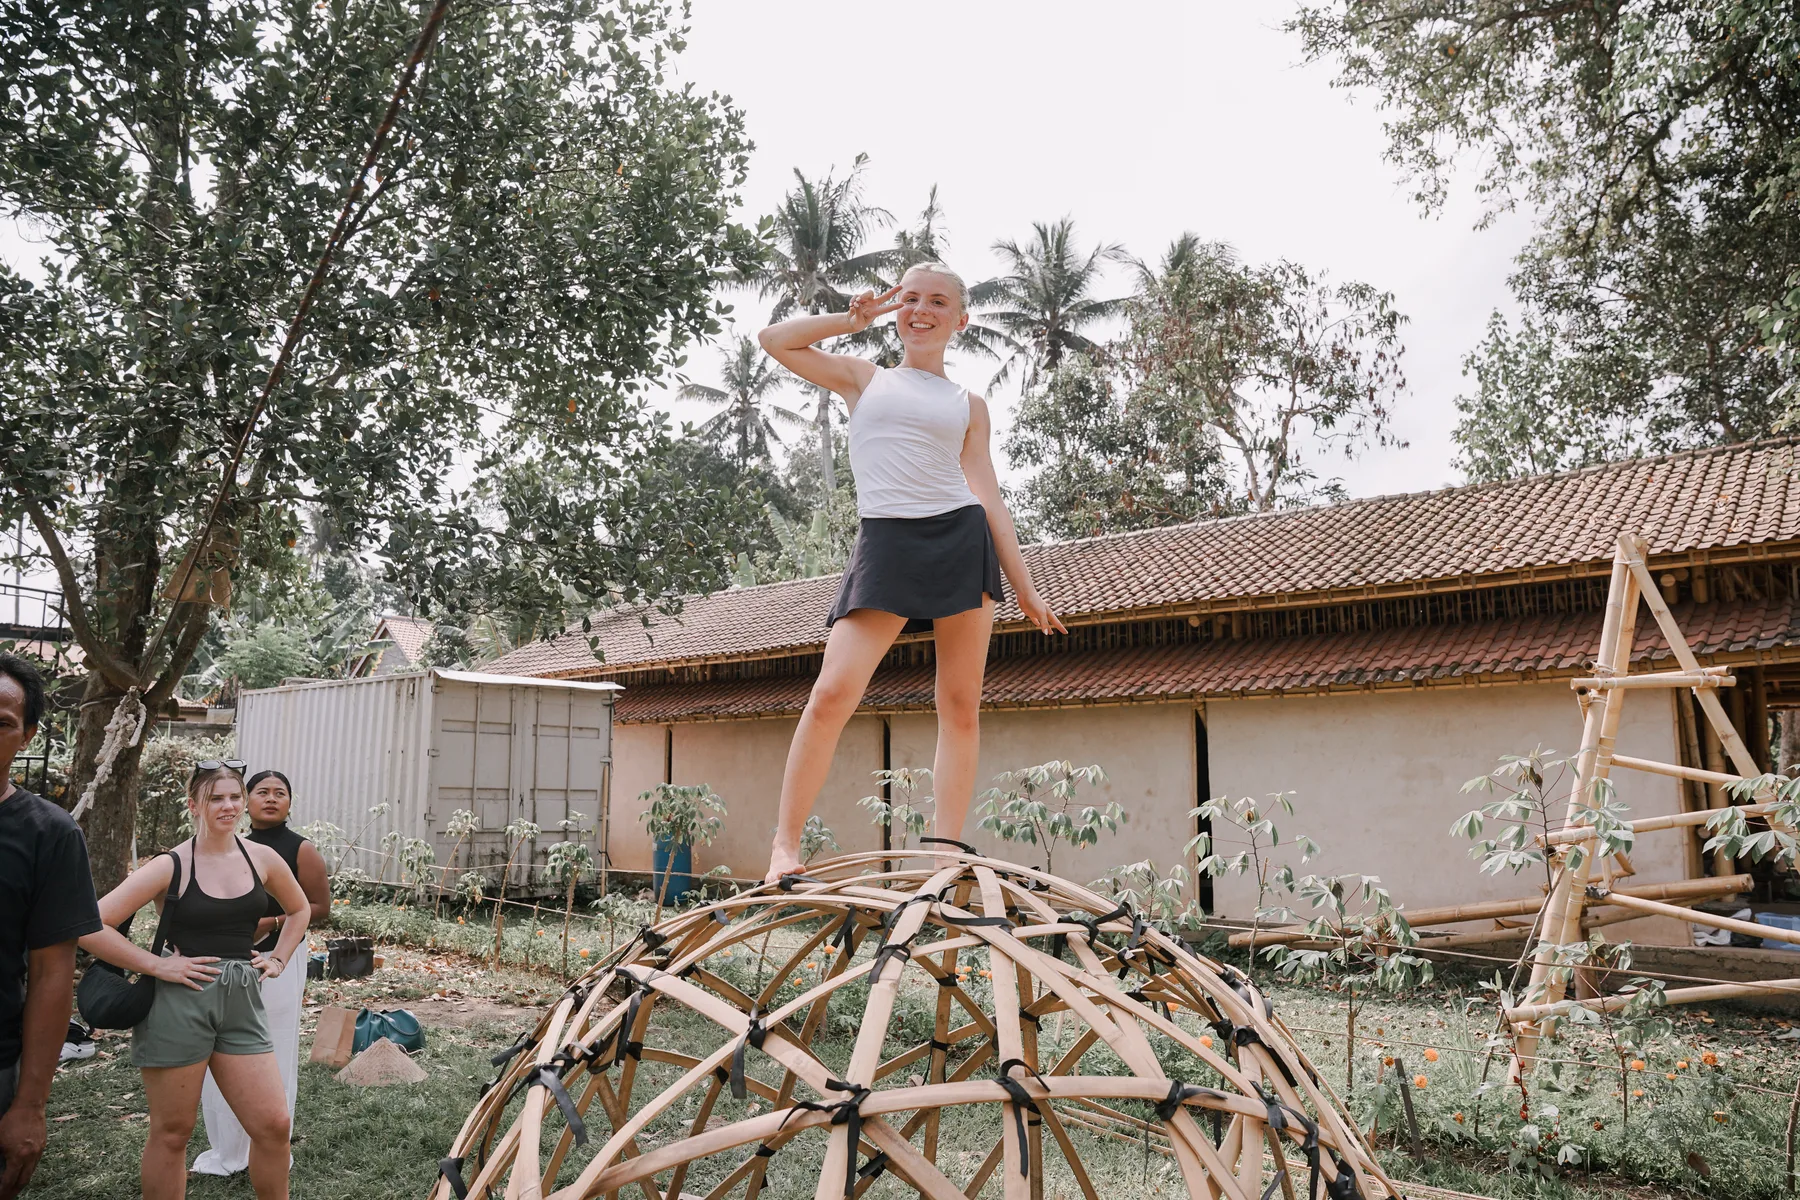
Material and bamboo
Green Village, the bamboo factory, Bamboo U
4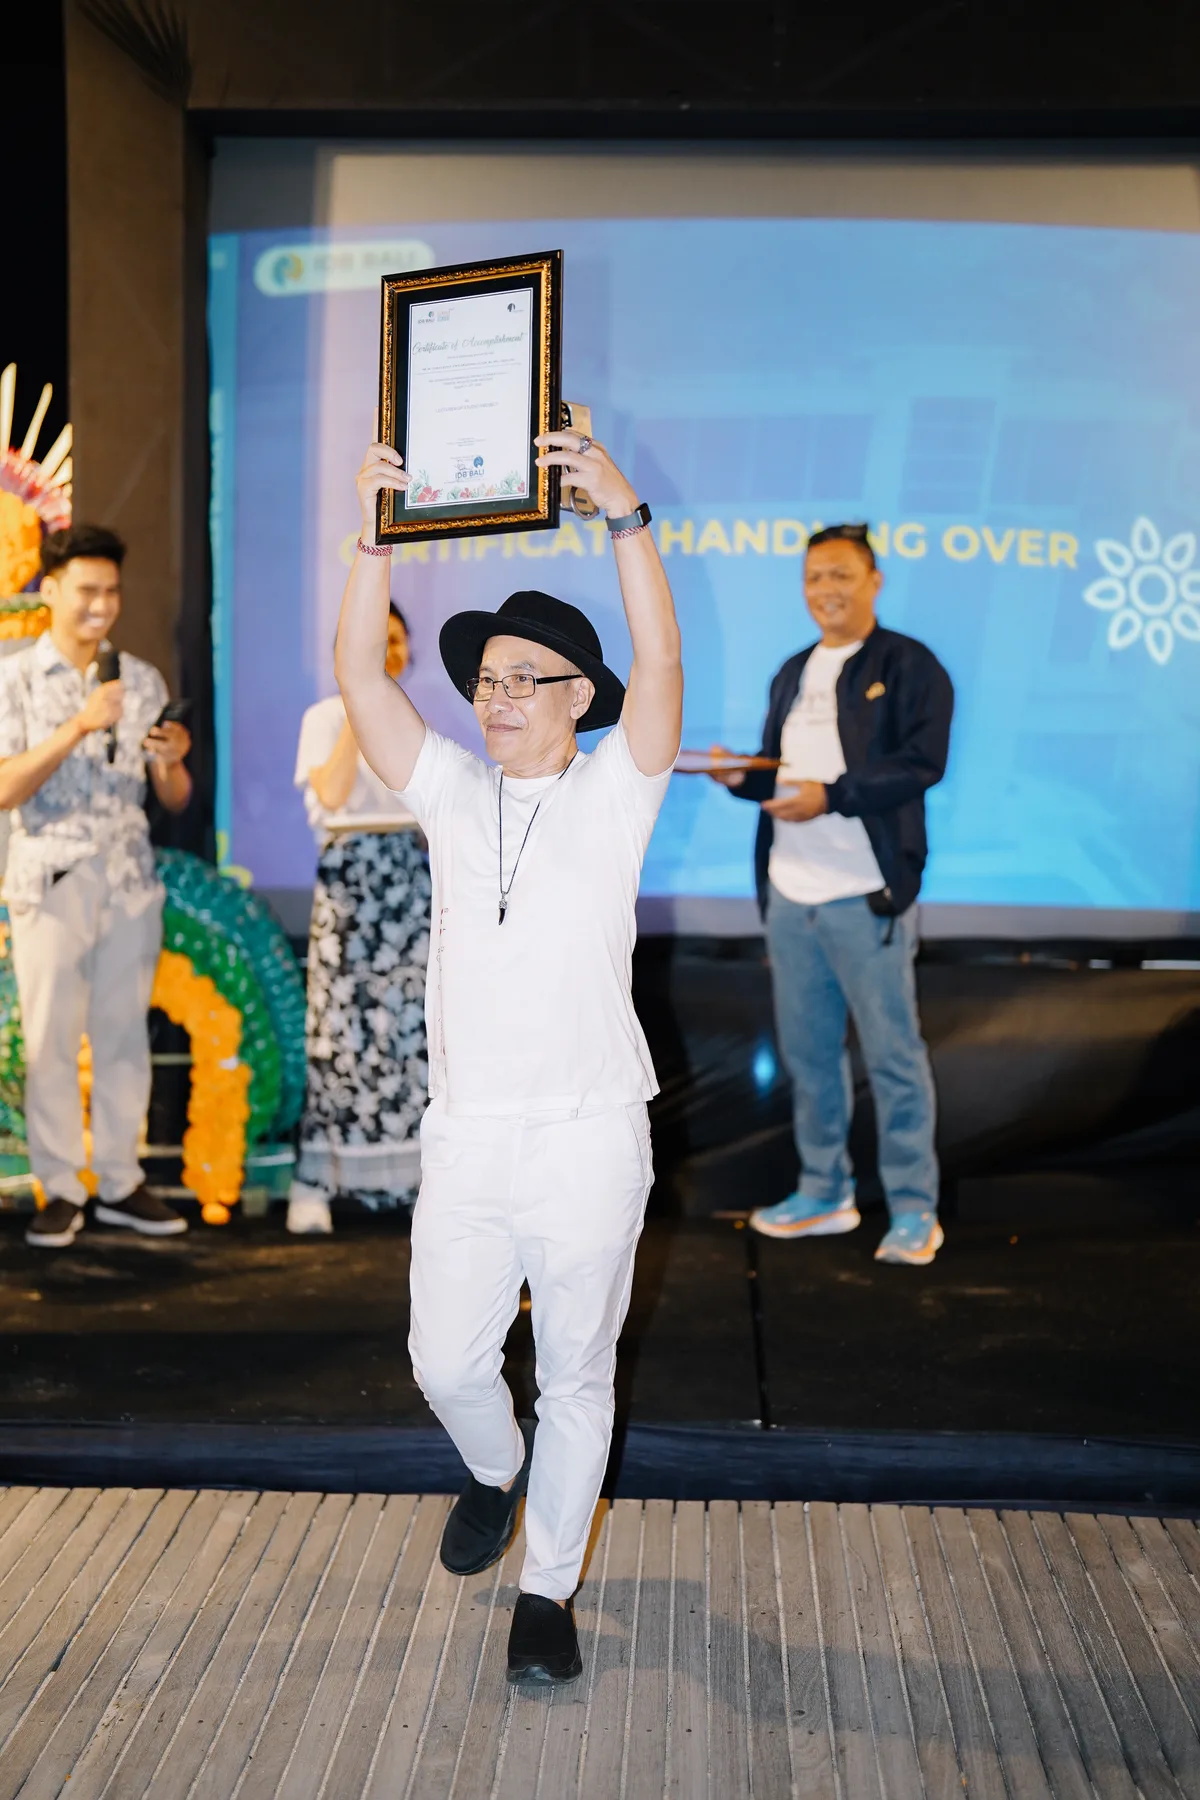
Studio project and graduation
Final presentations and the closing ceremony
Week 1: Culture and Southeast Asian architecture
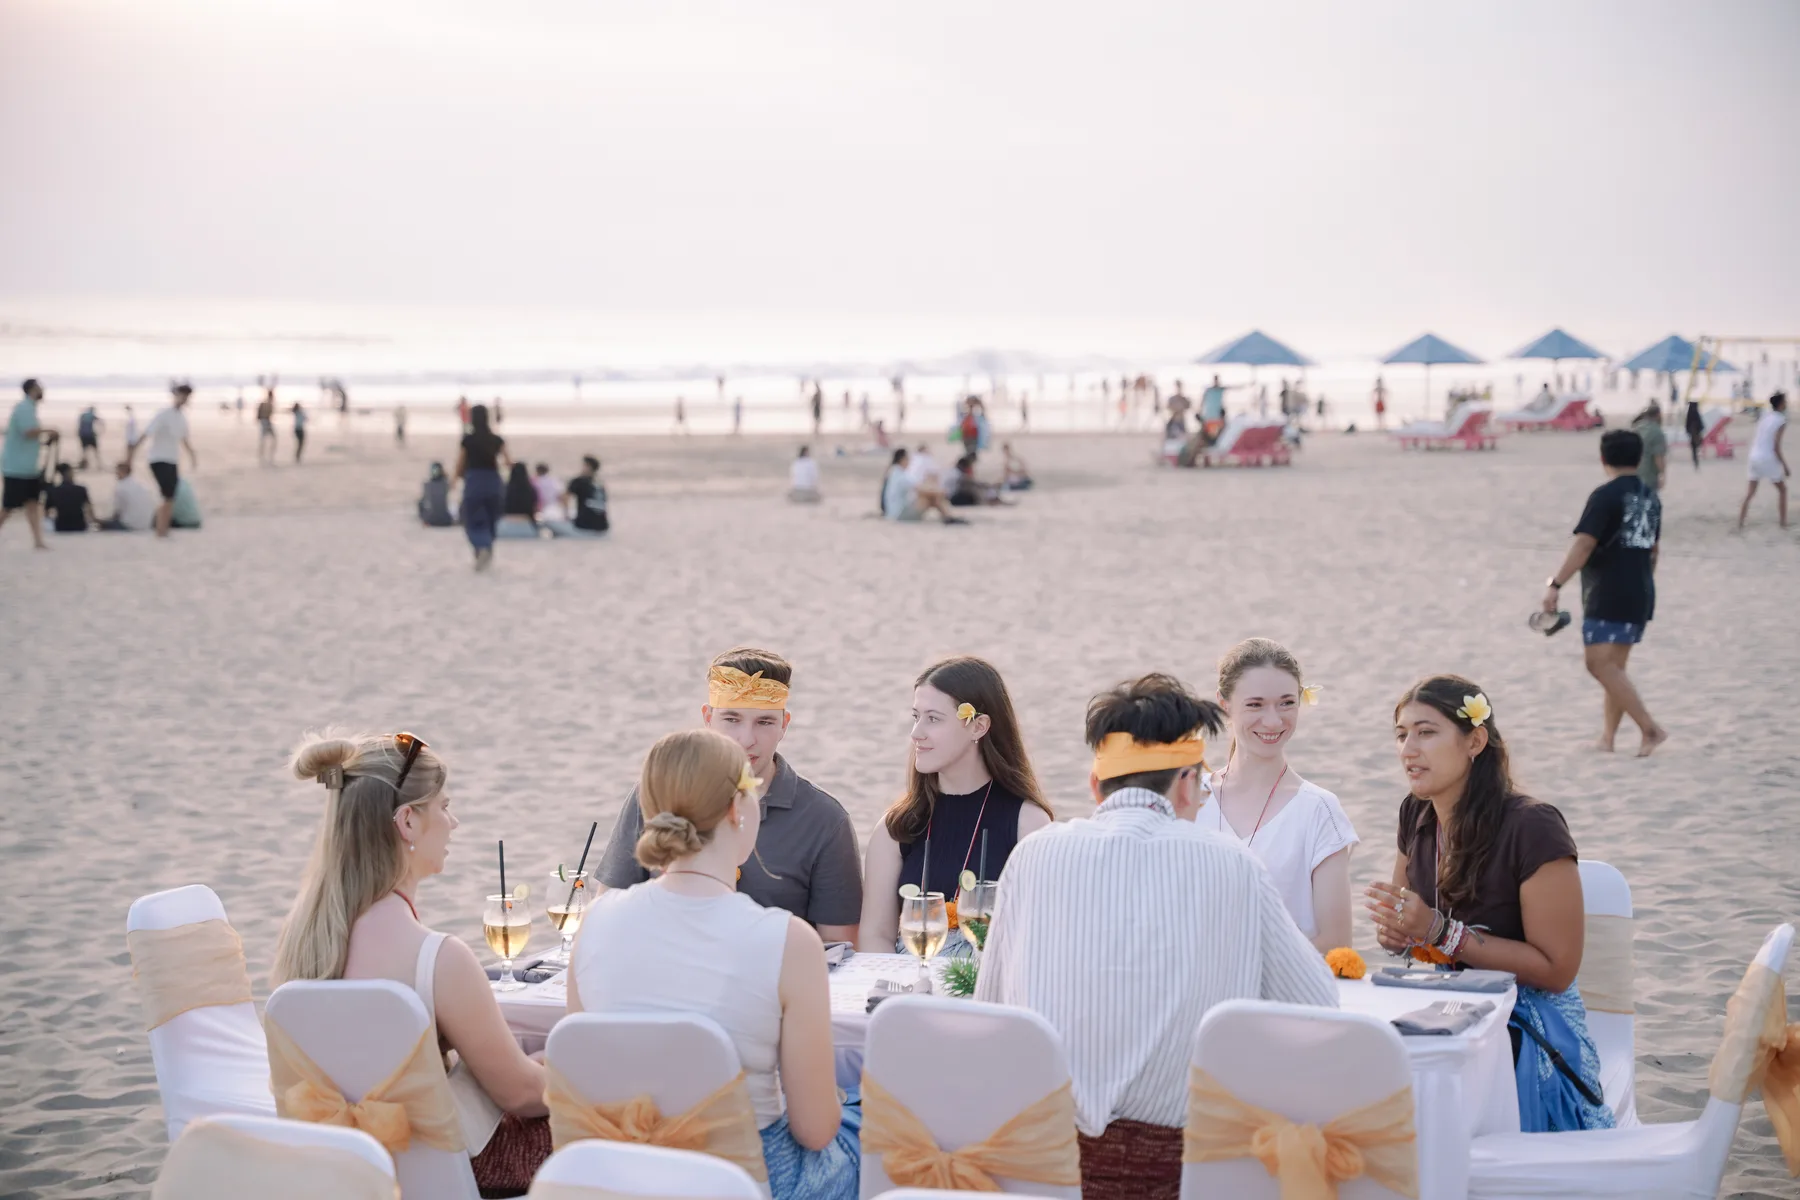
The course opened with a Welcoming Dinner on the beach, the first evening for a group that would spend the next four weeks together. Orientation Day followed at Omah Blumbungan, the first real deep dive into Balinese culture: offering making, traditional dance and traditional food, all explained by the architect who lives on site. The day was deliberately not about the brick architecture around the group. It was about being brought into the culture directly, and experiencing firsthand what Bali means, before any studio work began. For many in the group, it was their first encounter with Bali beyond the airport and the resort strip, and Omah Blumbungan was built to change that quickly.
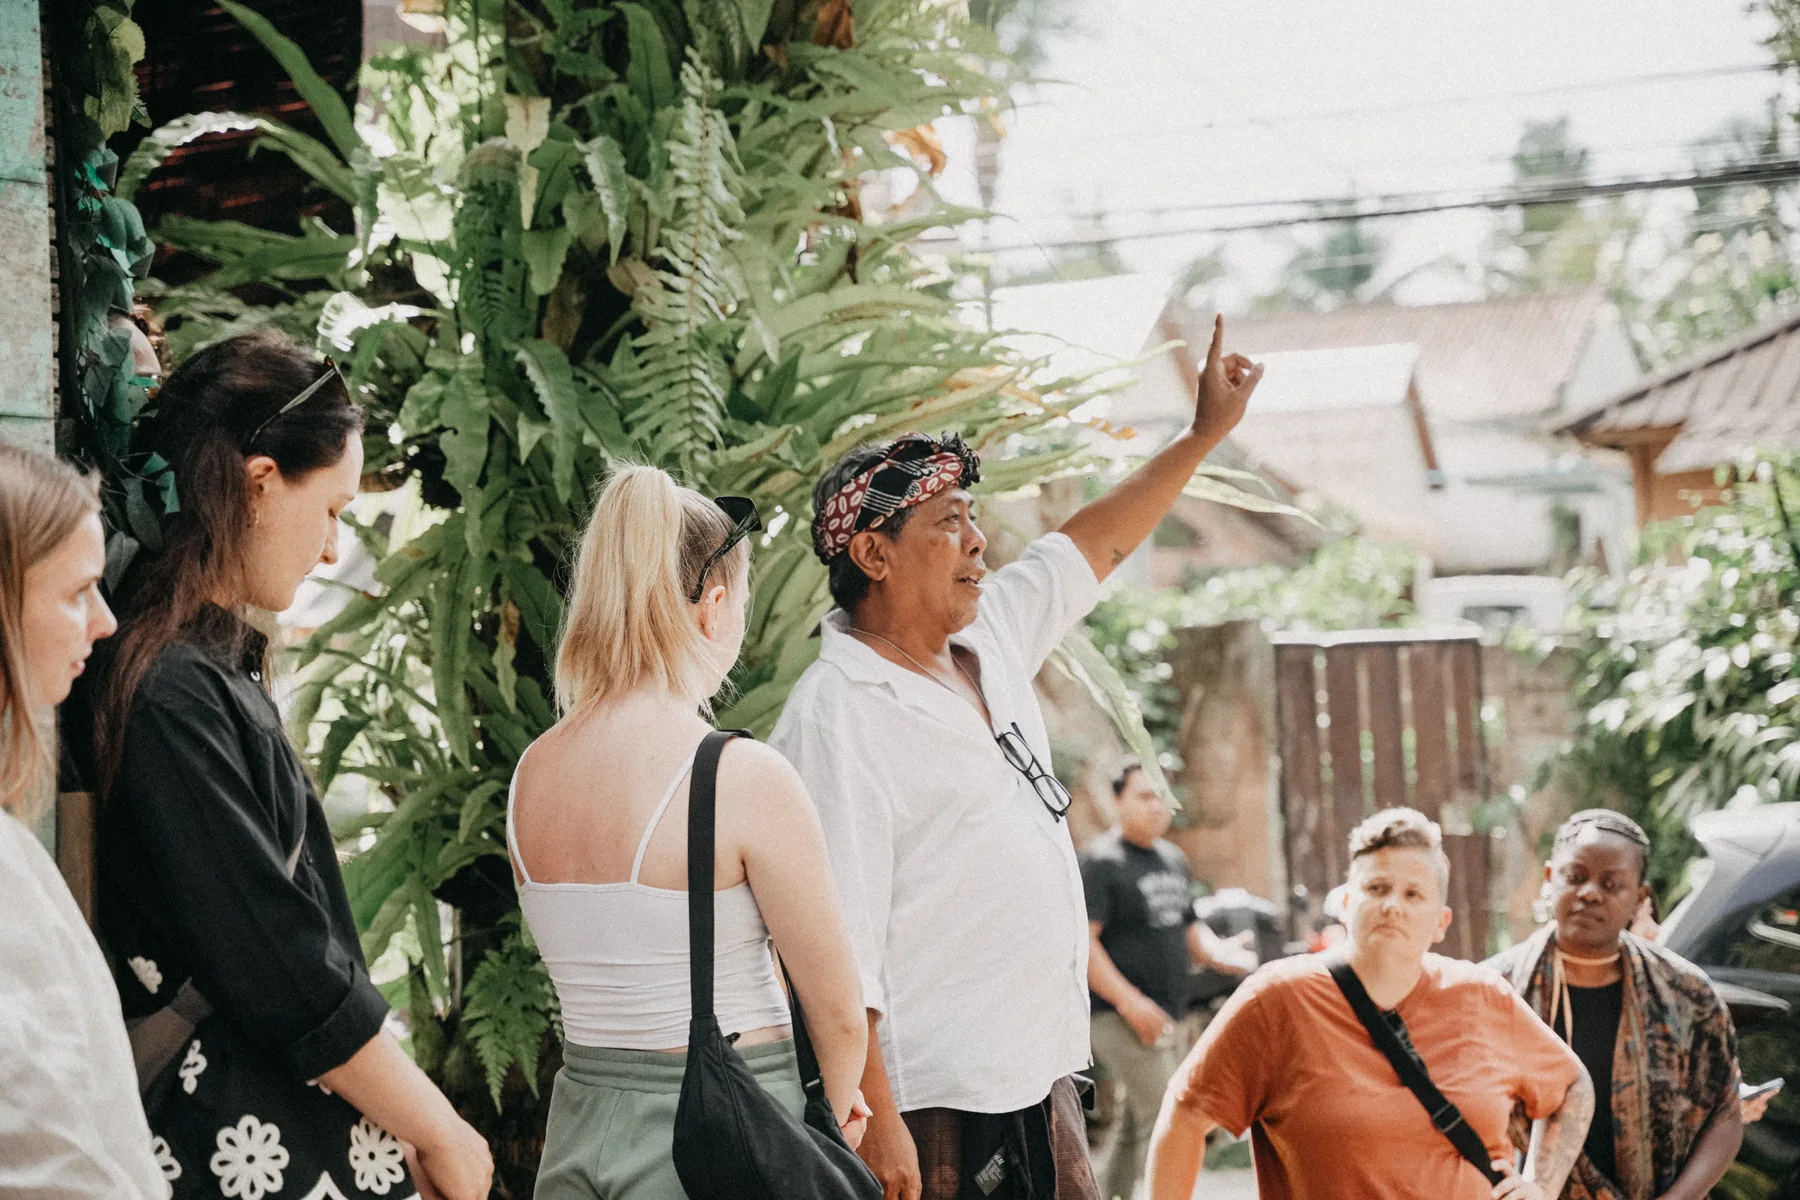
The week's teaching centered on Tri Hita Karana, the framework behind how architecture is made across Bali and Southeast Asia. The course treated it not as an abstract idea but as the actual logic behind temple layouts, village plans and house compounds across the island, and seeing that logic in stone rather than only hearing about it in a classroom was the point of the excursions that followed. Penglipuran and Goa Gajah gave the group Balinese architecture up close, then Titi Batu, Gdas and Biji World, where architect Pak Oka showed how traditional and modern architecture can be brought together.
By the end of the week, the group had moved from a beach dinner to a working vocabulary for reading Balinese architecture, from temple gates to bamboo pavilions, and from a formal welcome to an actual introduction to the place they would call home for a month.
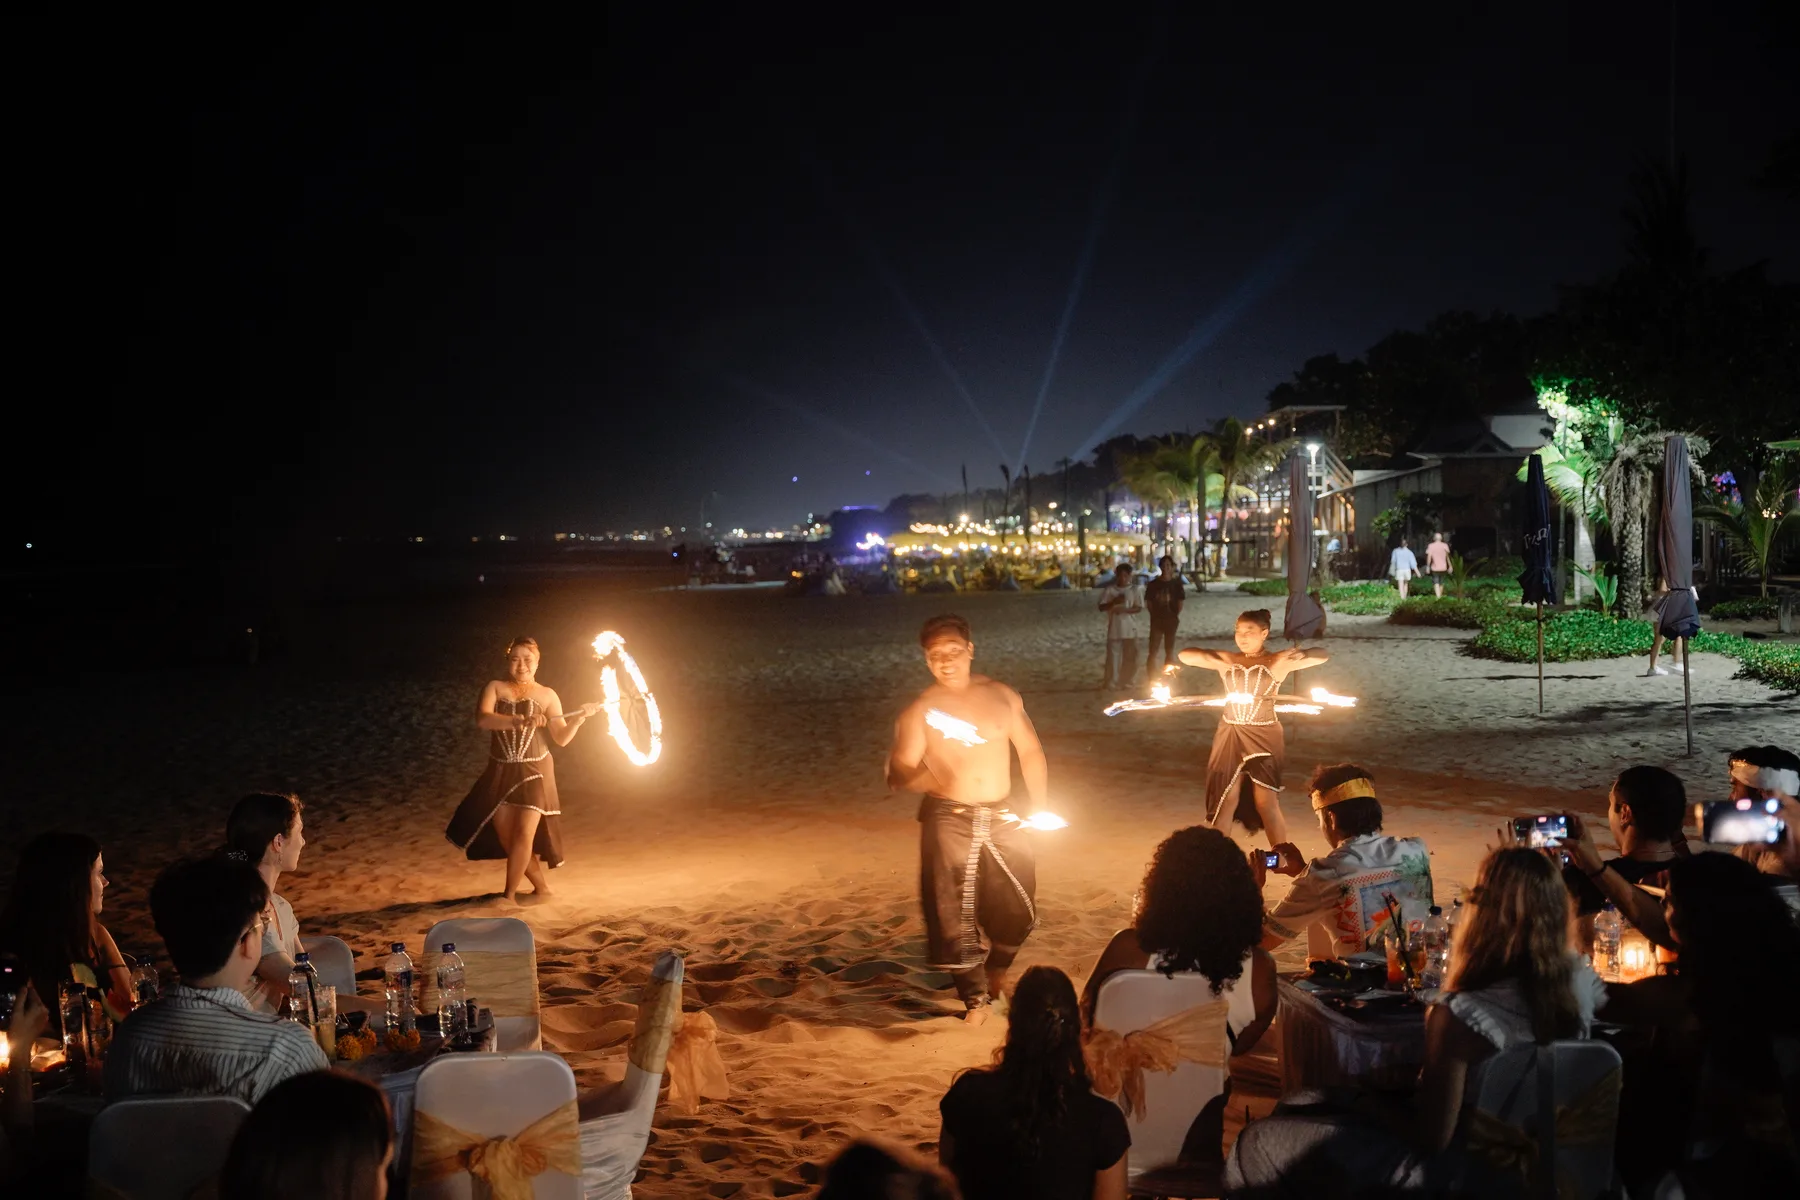 Fire dancers on the beach during the Welcoming Dinner.
 Having a traditional headscarf tied at the Welcoming Dinner.
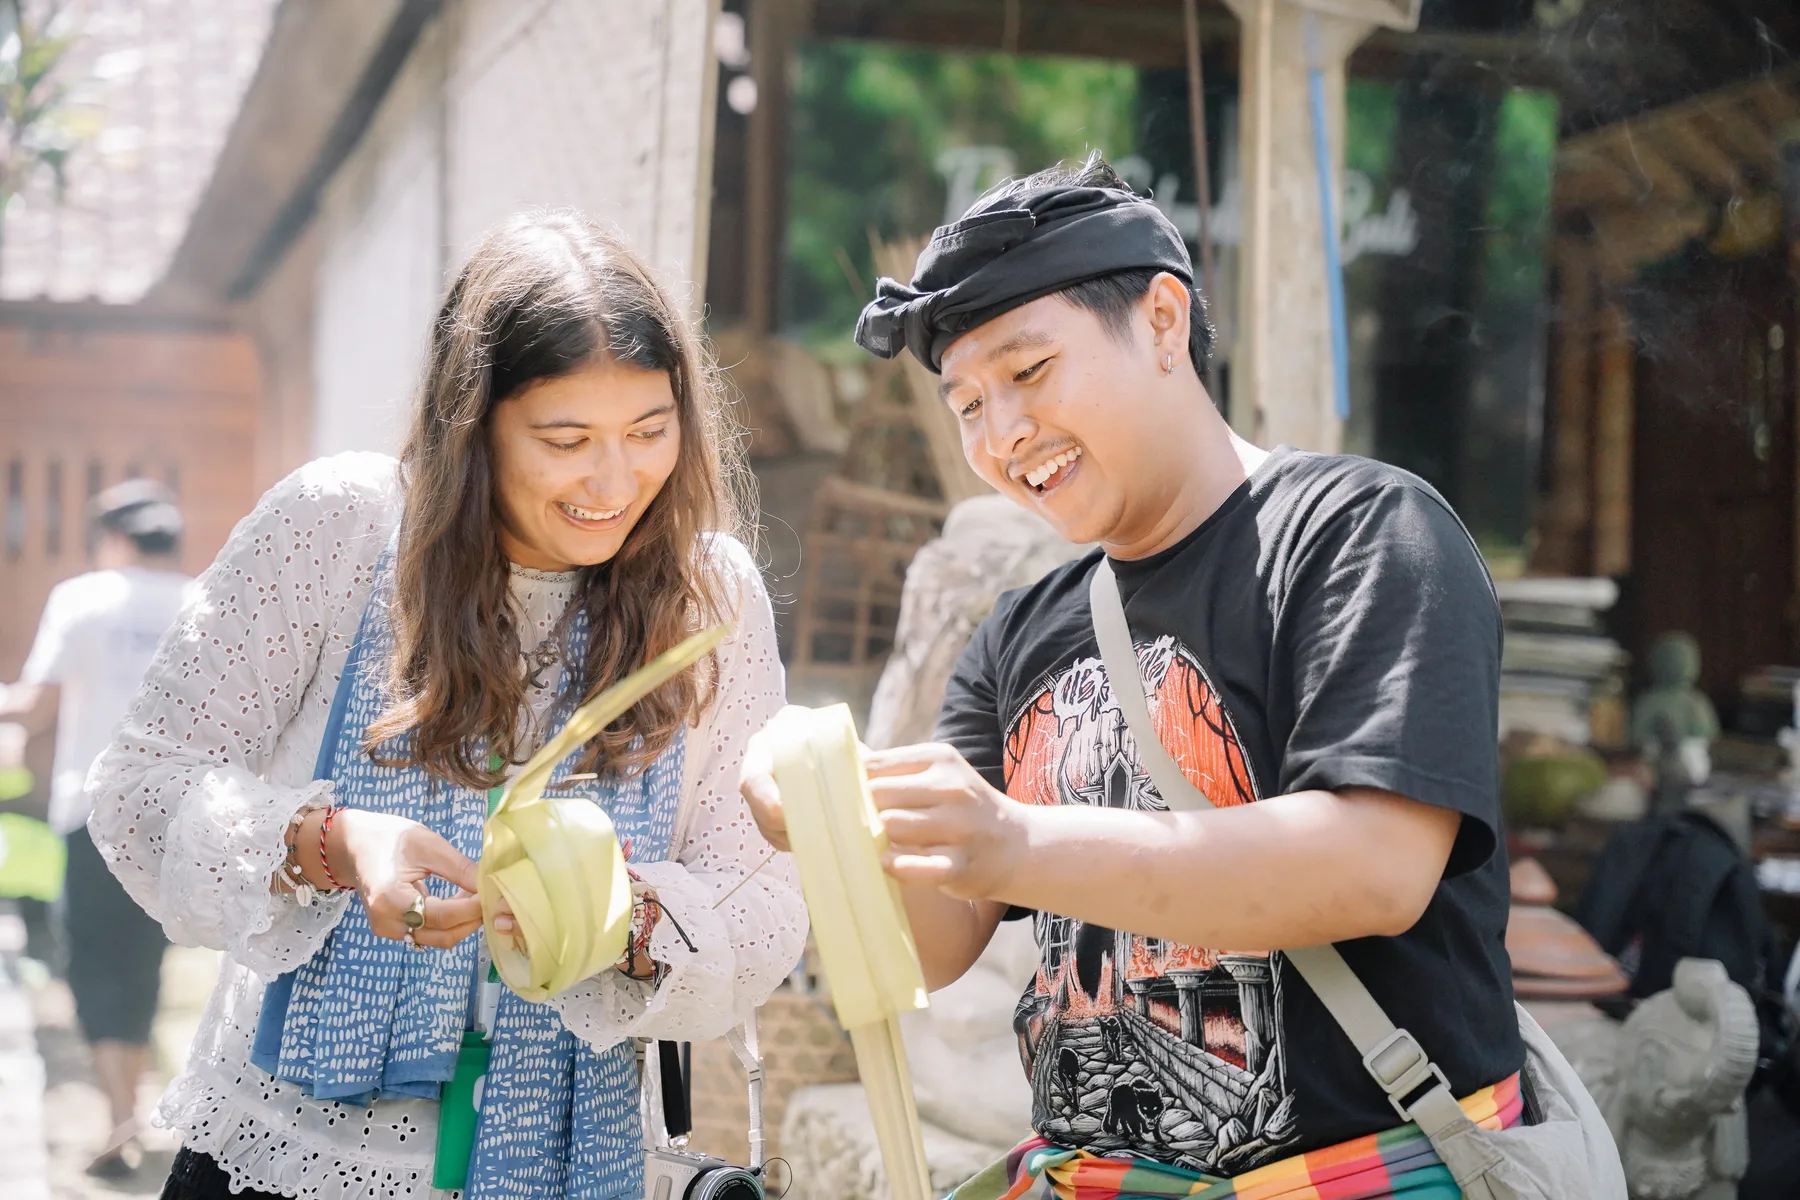 Folding palm-leaf offerings at Omah Blumbungan.
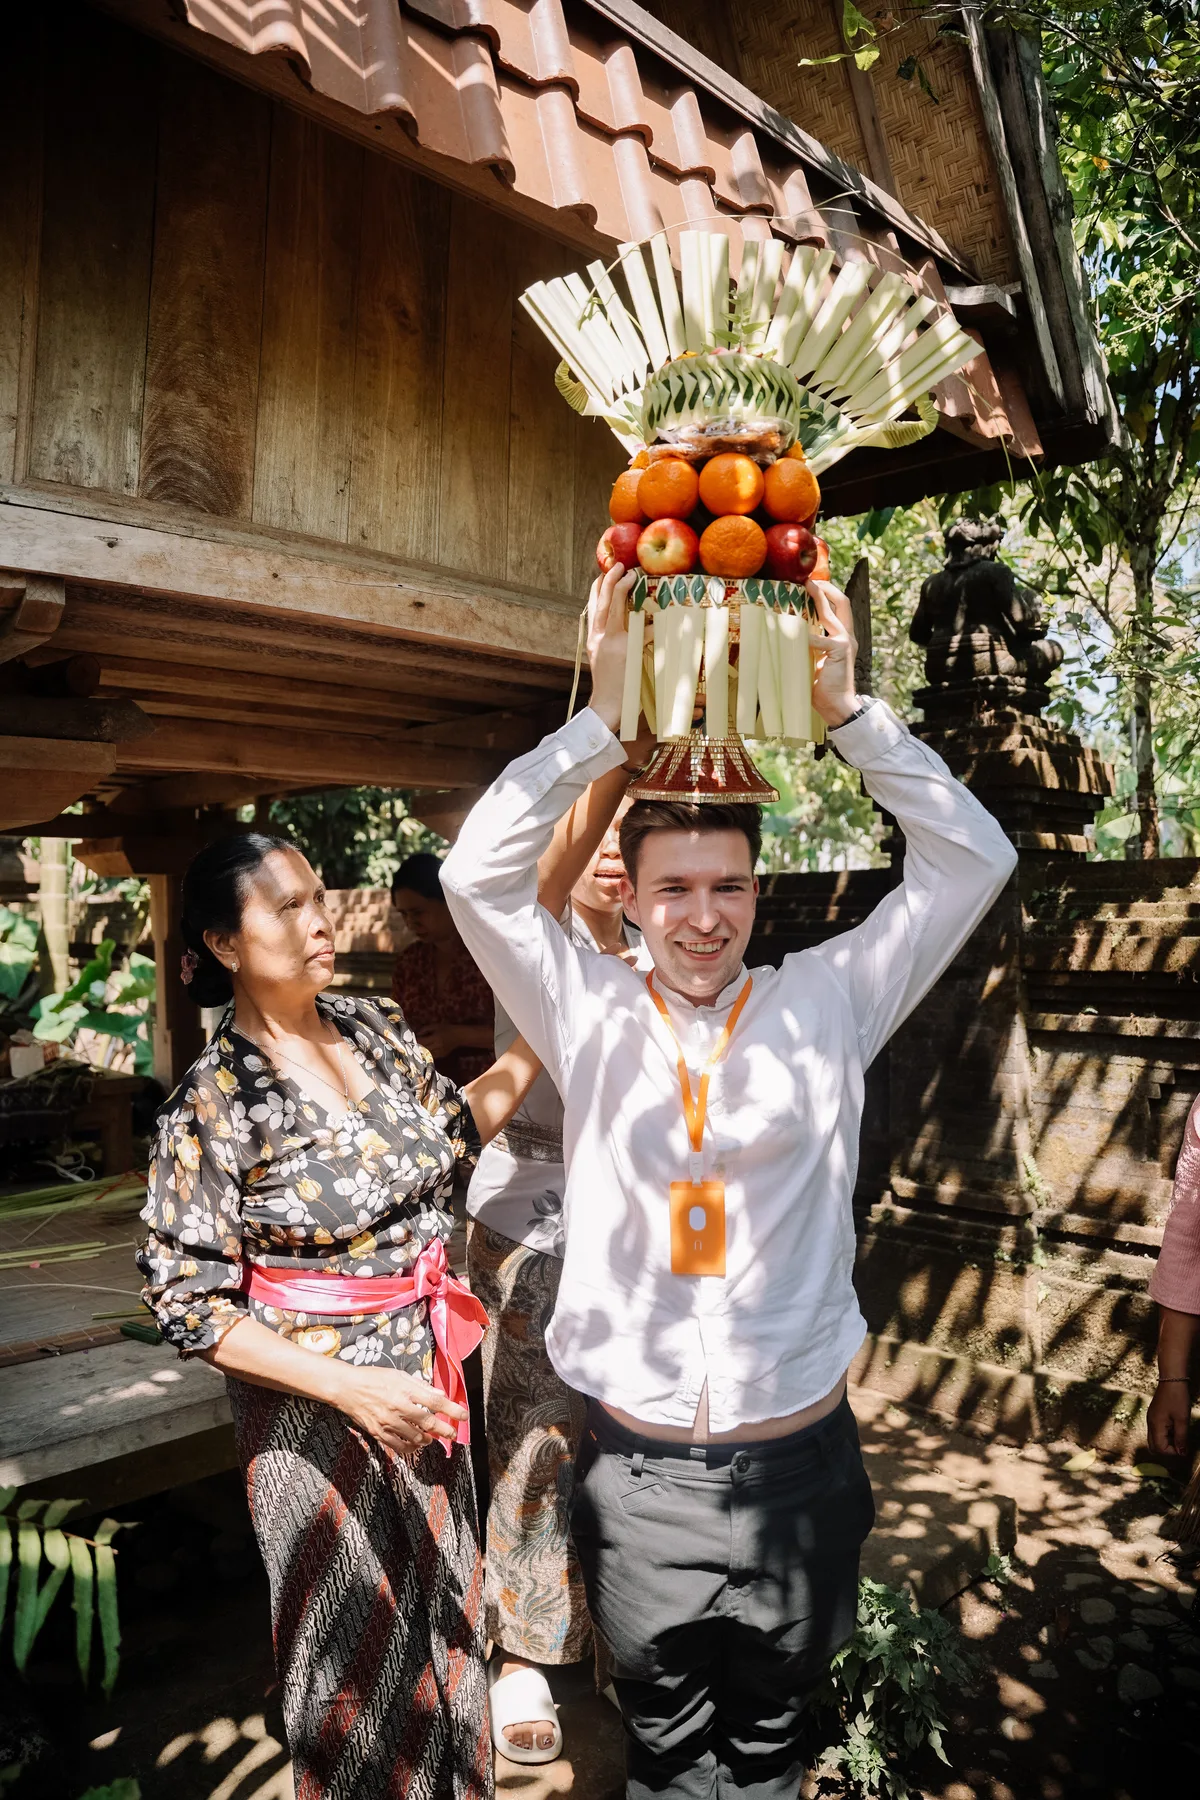 Balancing a fruit offering overhead at Omah Blumbungan.
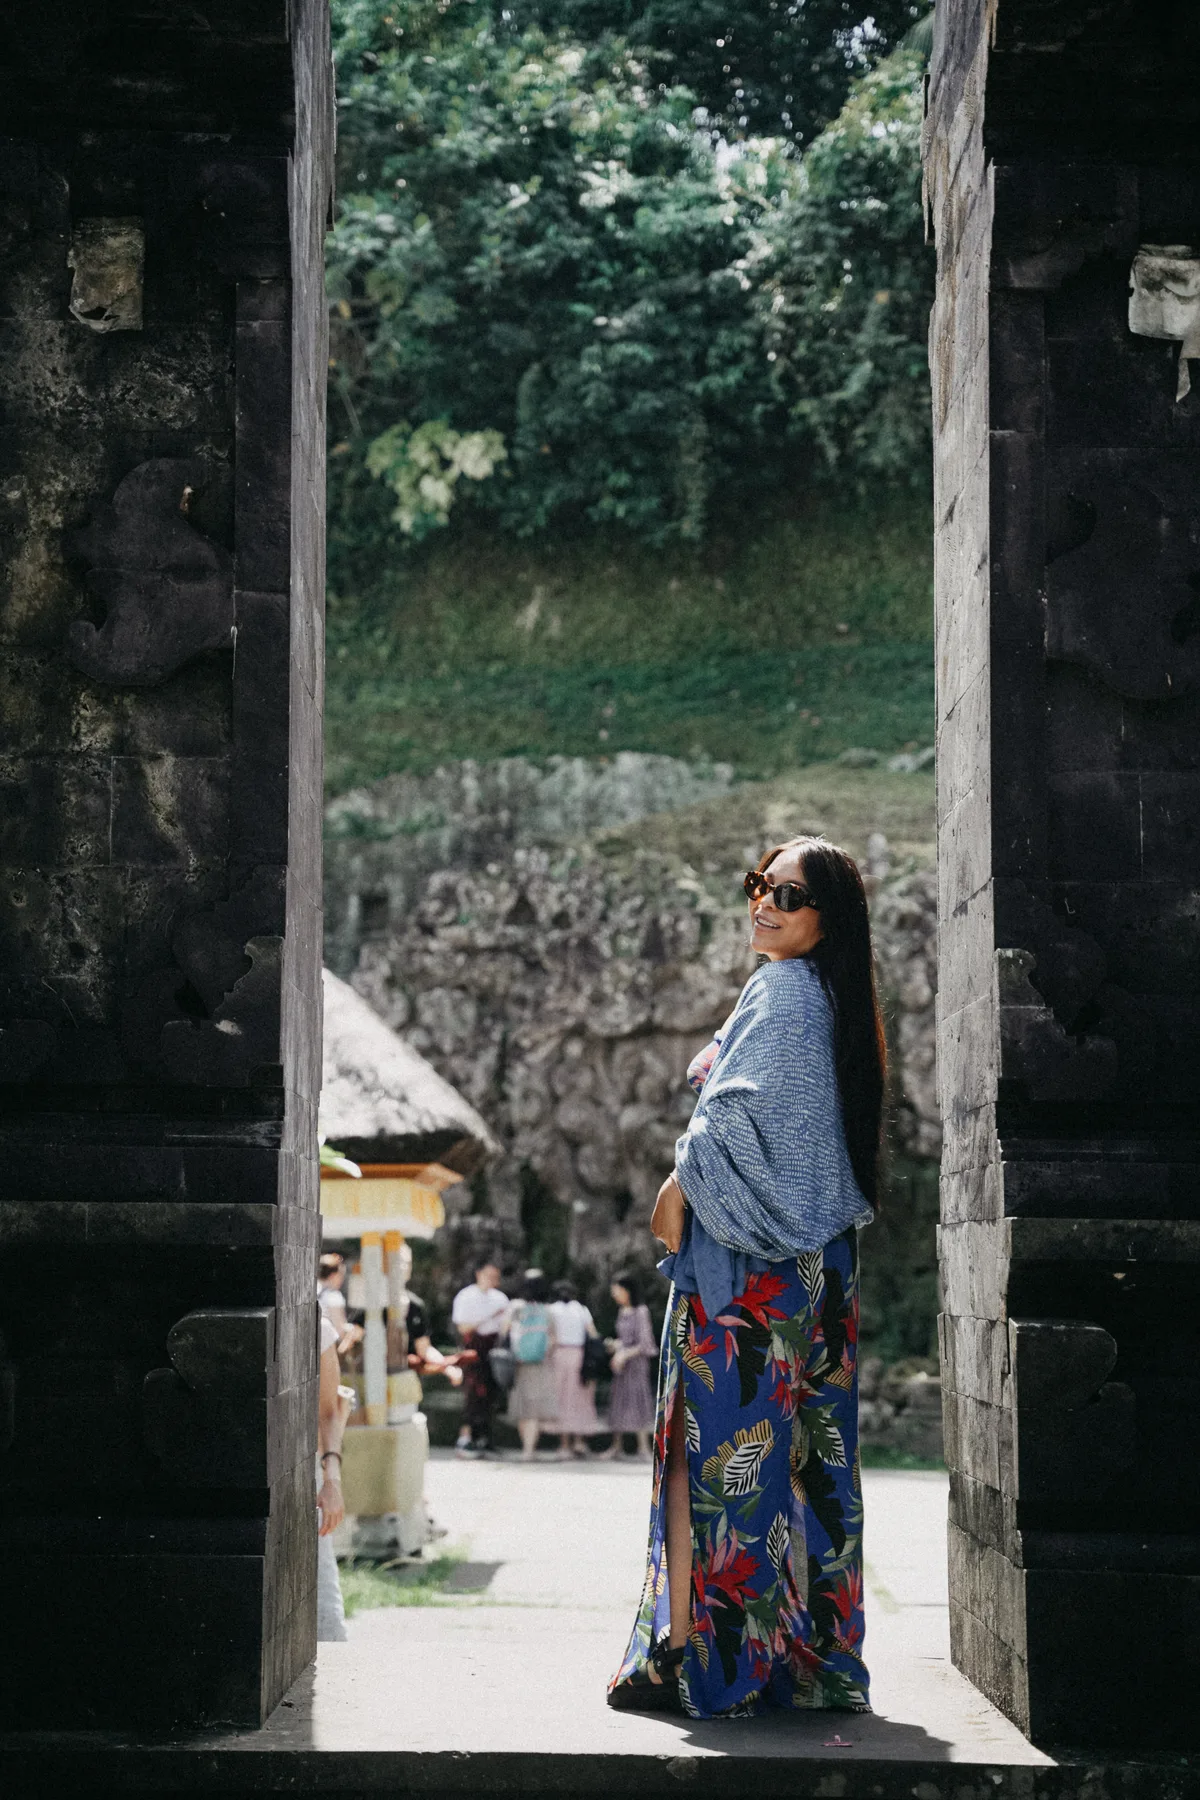 In the split temple gate at Goa Gajah.
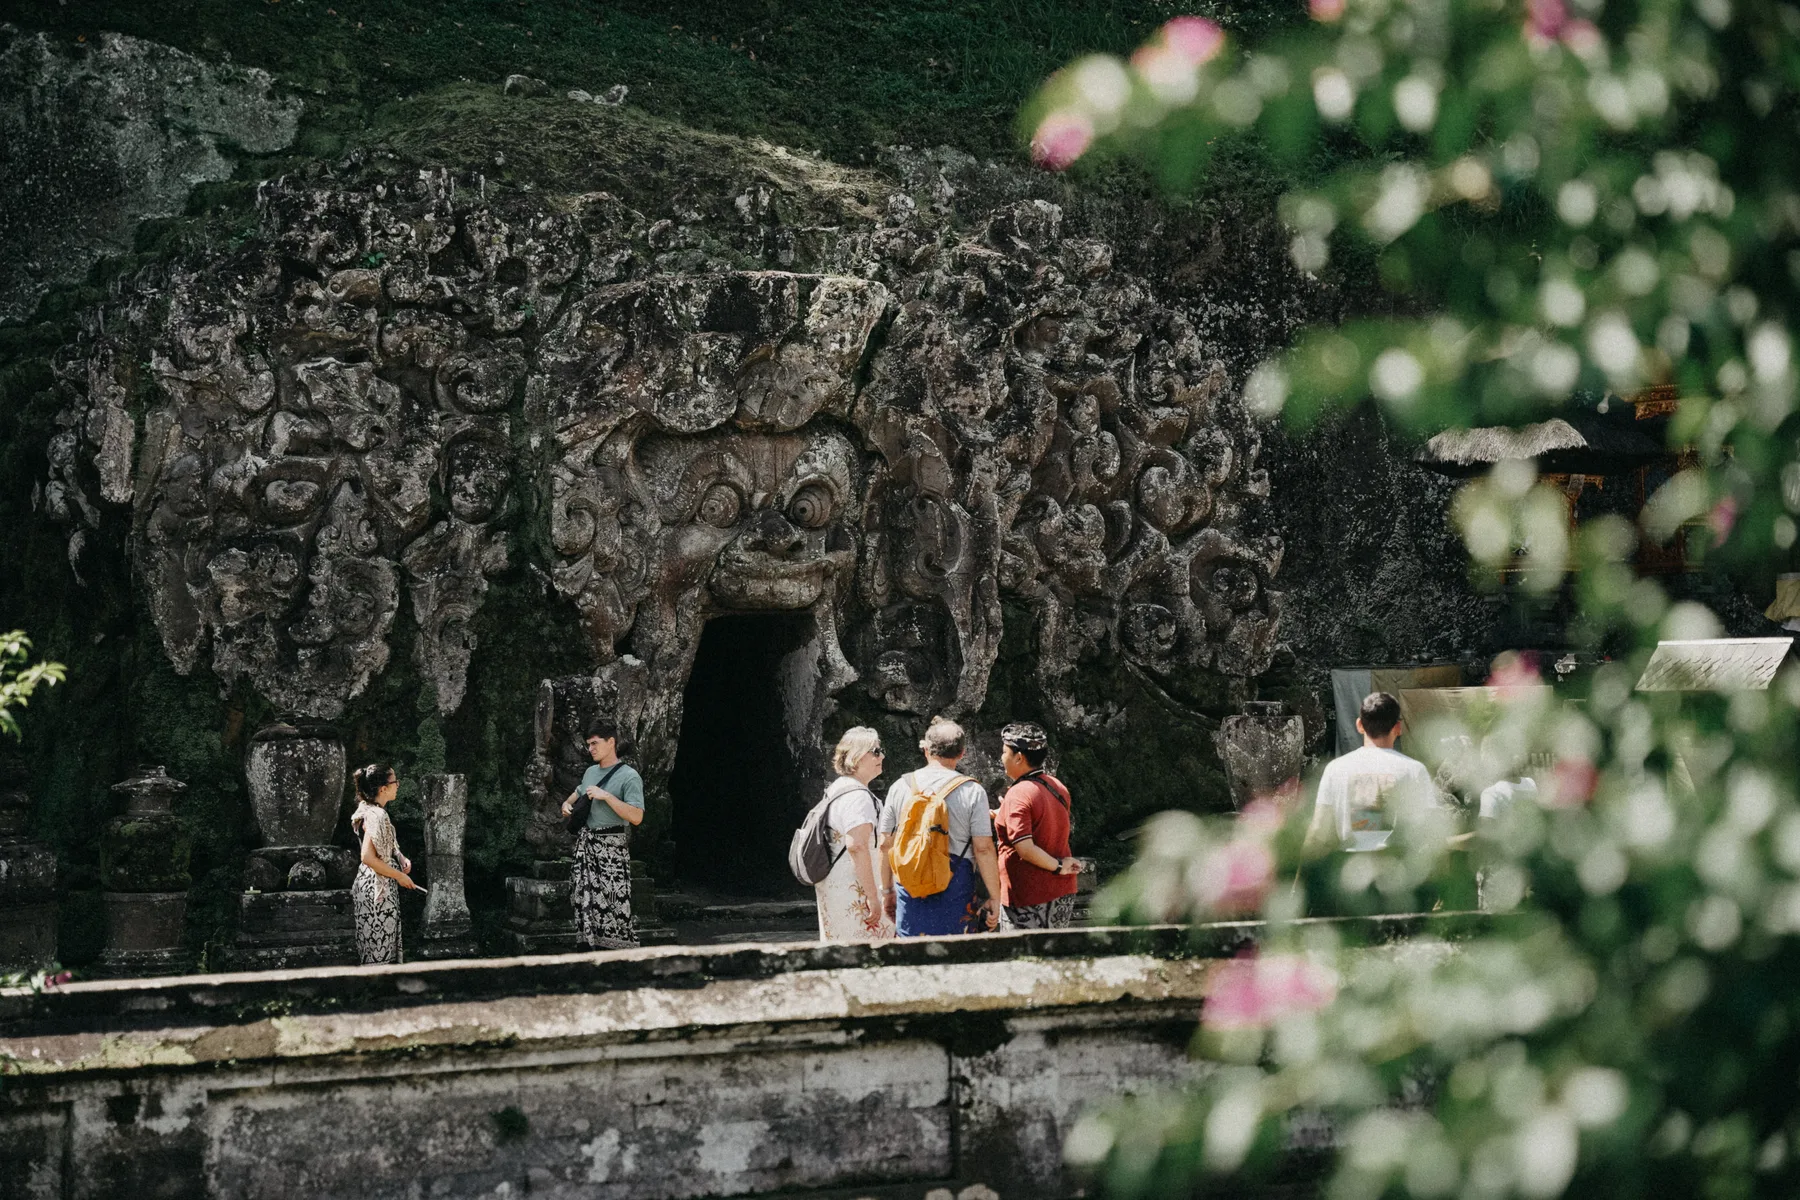 The carved cave entrance at Goa Gajah.
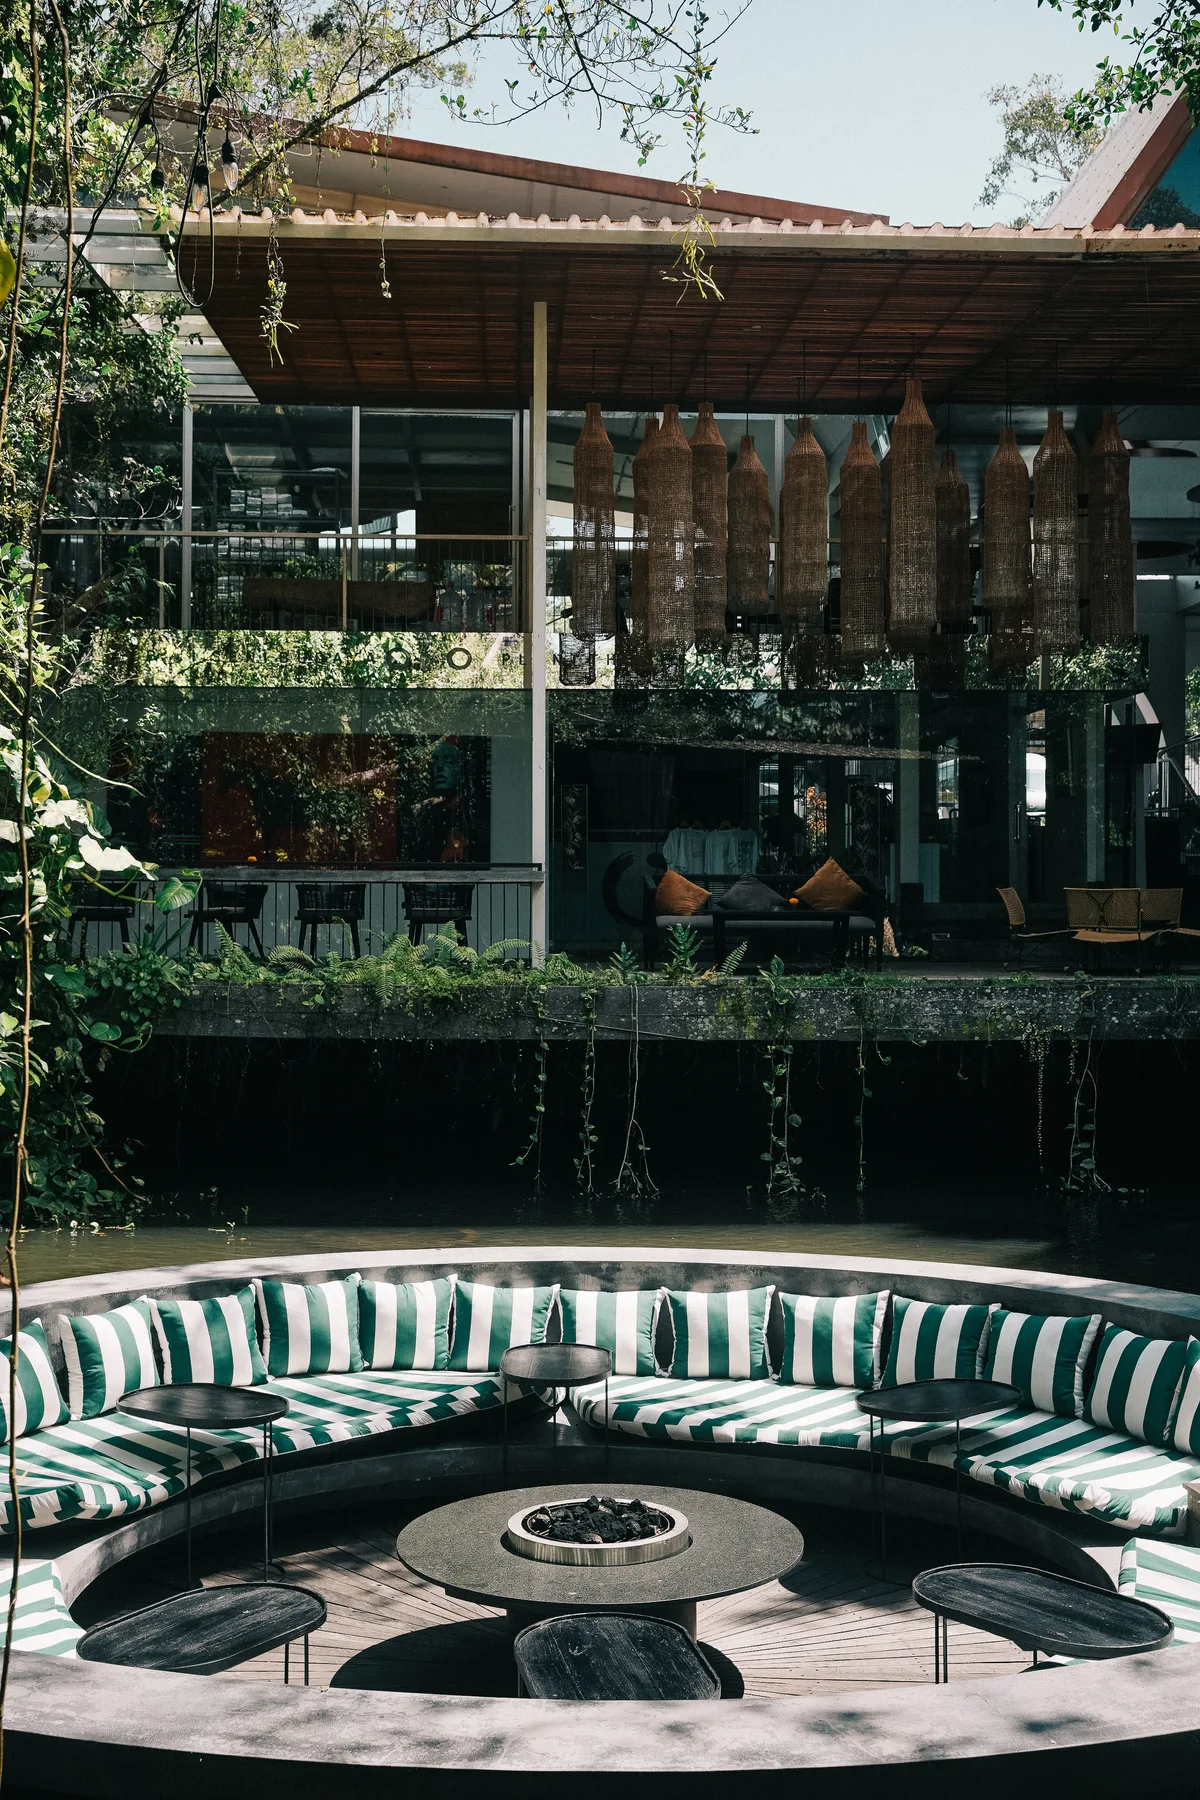 A modern building above the round seating landscape on the Titi Ubud excursion.
Week 2: Resort and hospitality design
Week two moved to resort and hospitality design, with teaching on campus alongside the first stretch of work on the studio project. Back on campus, the project moved from concept to development, with reviews built around the resort and hospitality brief that would carry through to the final presentations in week four.
Two excursions anchored the week: Nuanu City and Ulaman, two of Bali's most striking hospitality projects, and a villa visit with Felipe Gonzalez of Sukyf & Architects. Nuanu City and Ulaman gave the group two different answers to the same question of what hospitality architecture in Bali can look like, one built around large-scale masterplanning and public space, the other closer to a resort folded into the jungle around it. The villa on the itinerary was Nenek Coco Villa, one of the practice's own projects, and walking through it with the architect behind it meant the group could ask about decisions most visitors would never get to question, from material choices to how a house sits on its site.
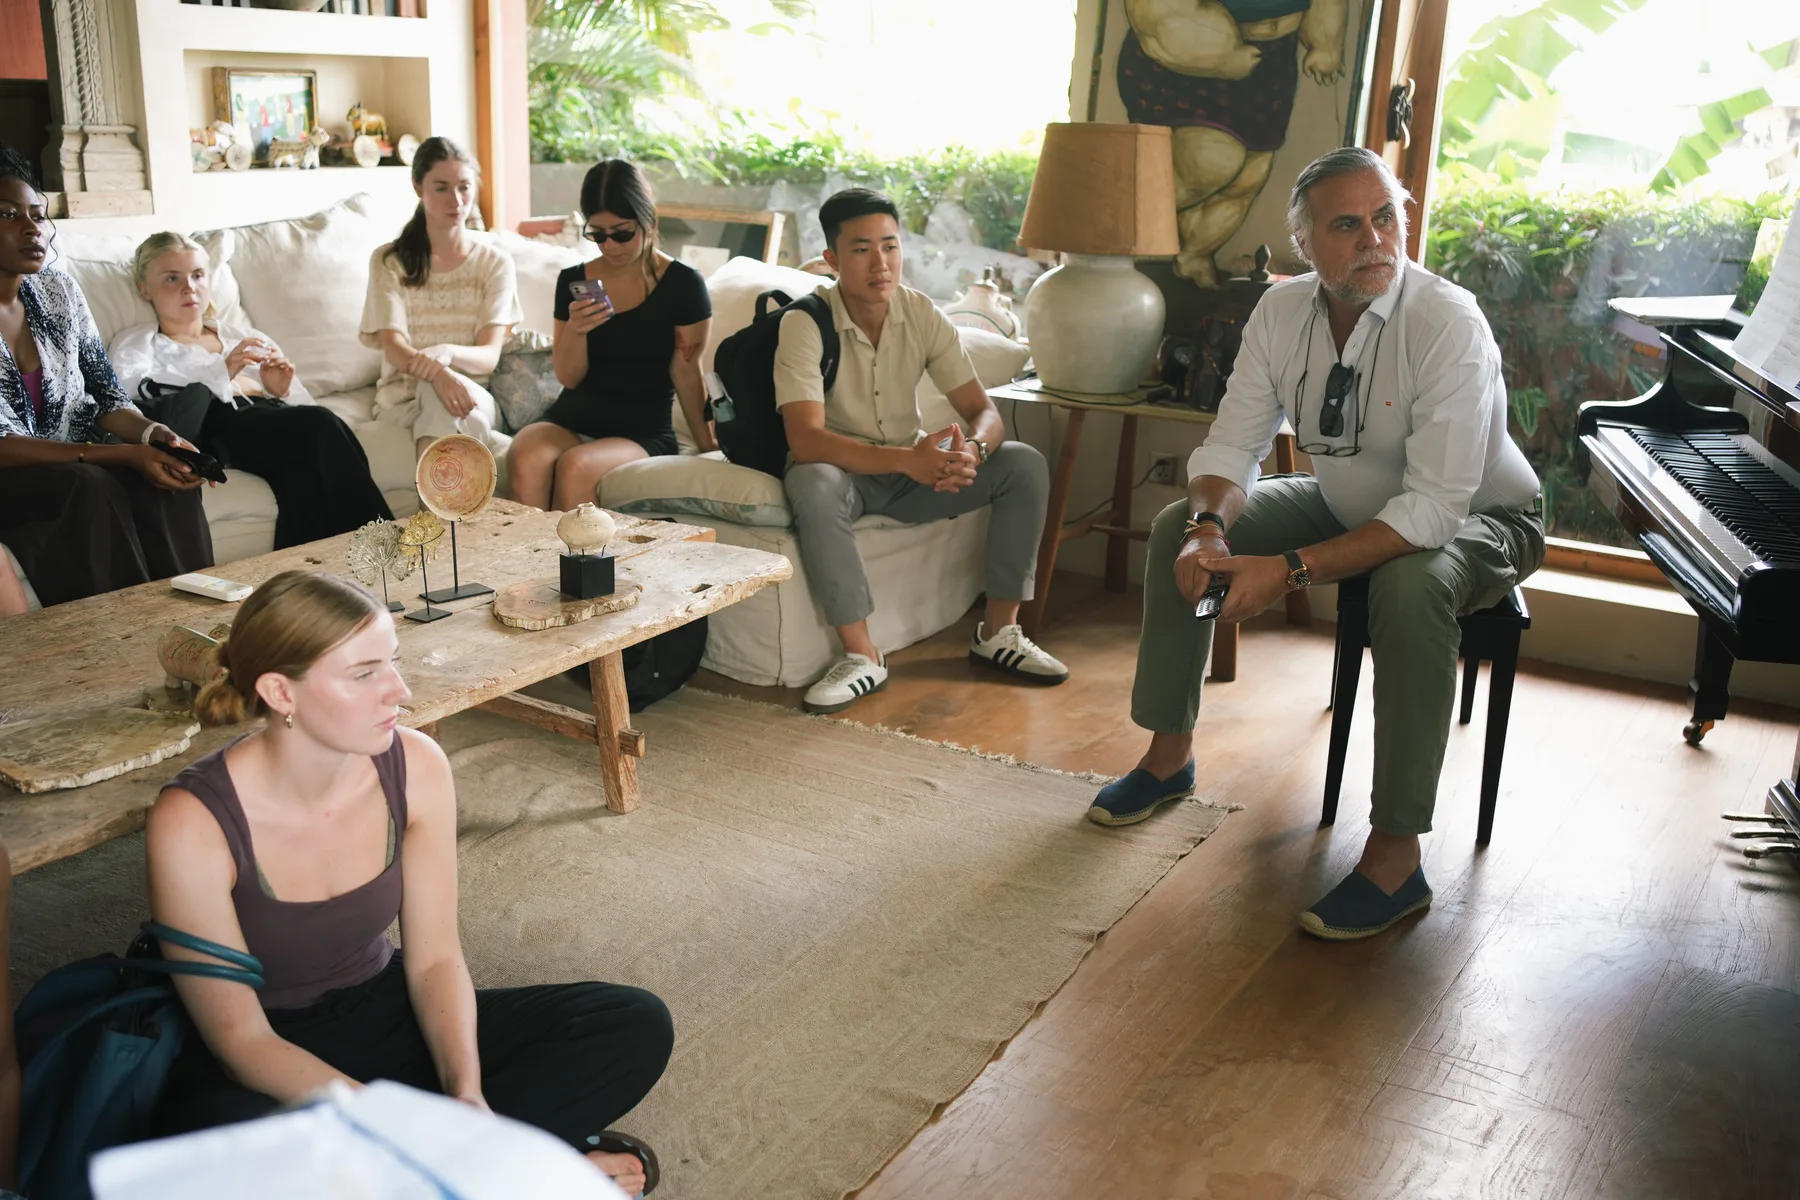
Milca from Ecuador recorded this inside the villa, on the day of the visit.
Nuanu made the strongest impression on some of the group, less for a single building than for the scale of the thing: a whole site planned at once, with stairs cut into the slope down to a black sand beach.
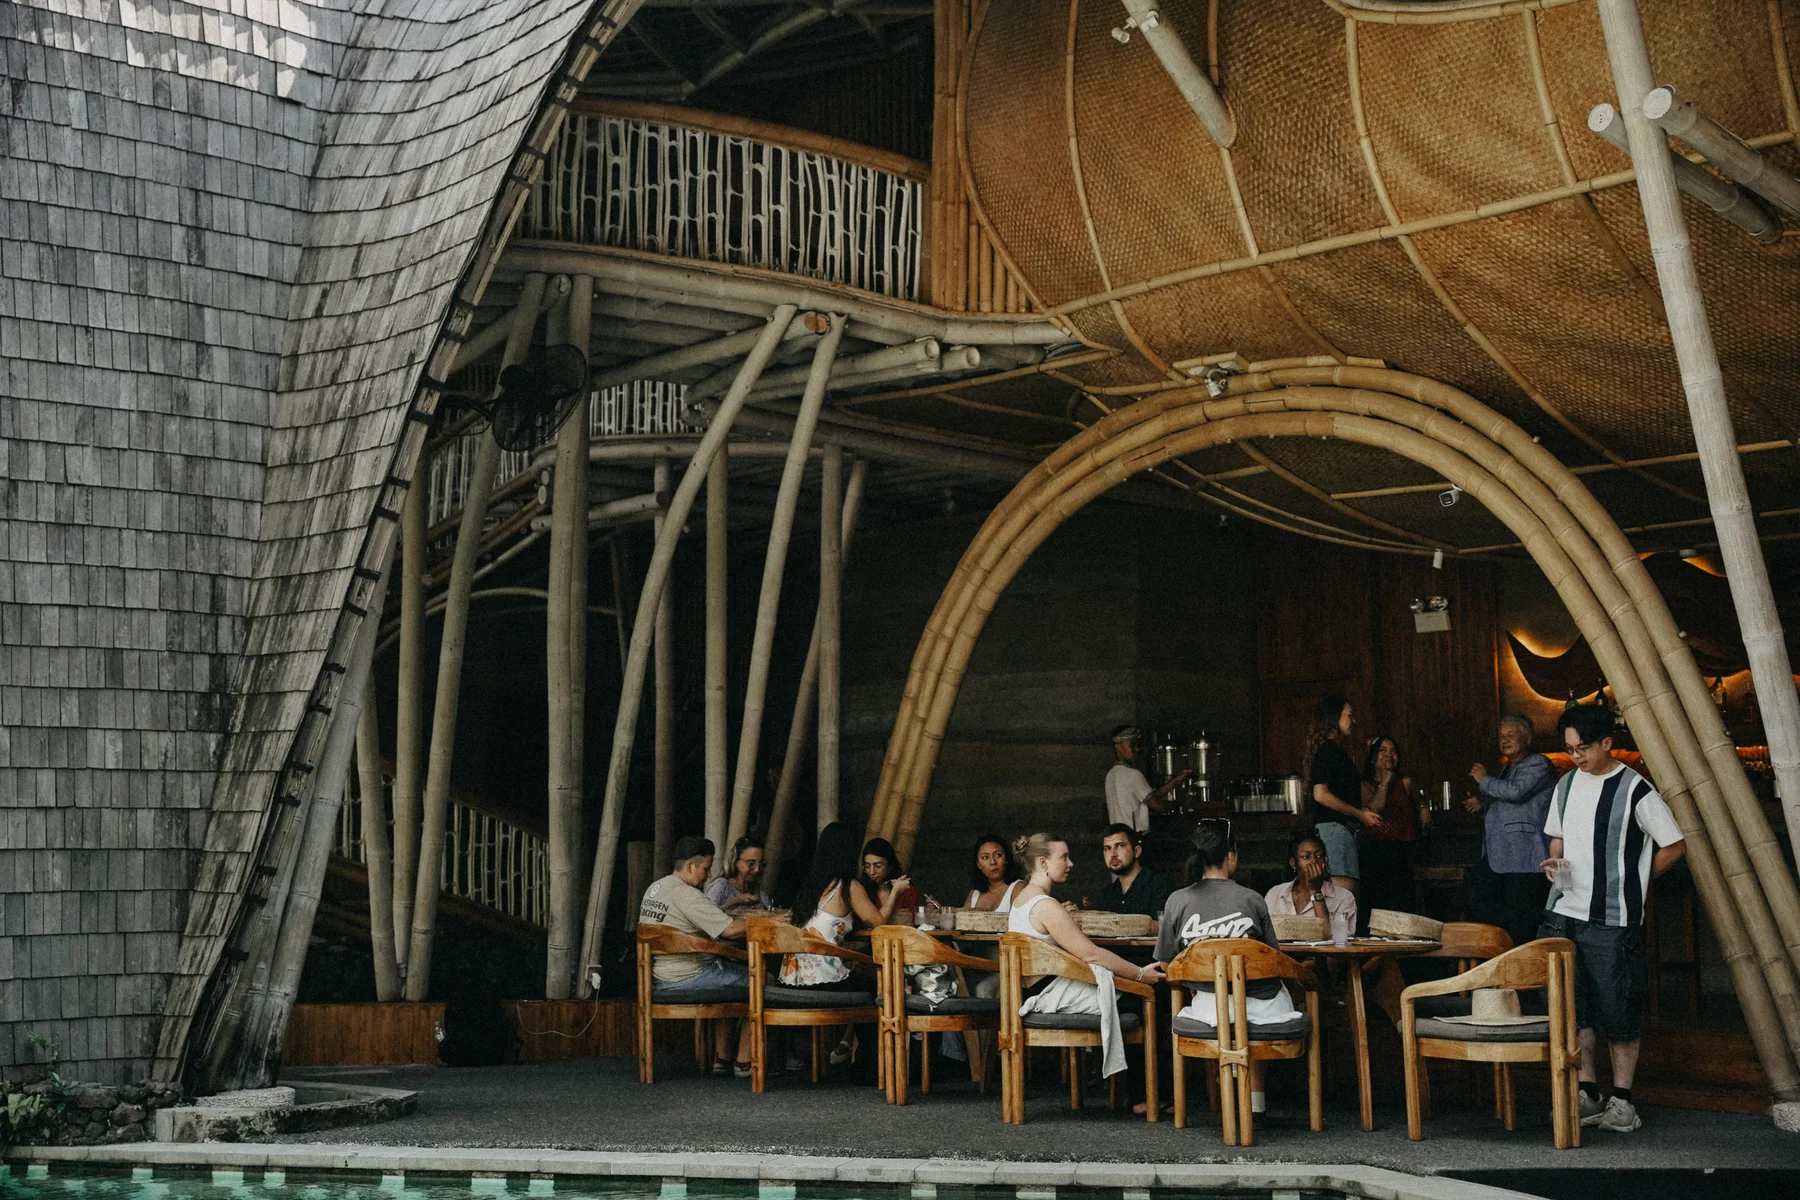 Inside the bamboo-framed restaurant at Nuanu.
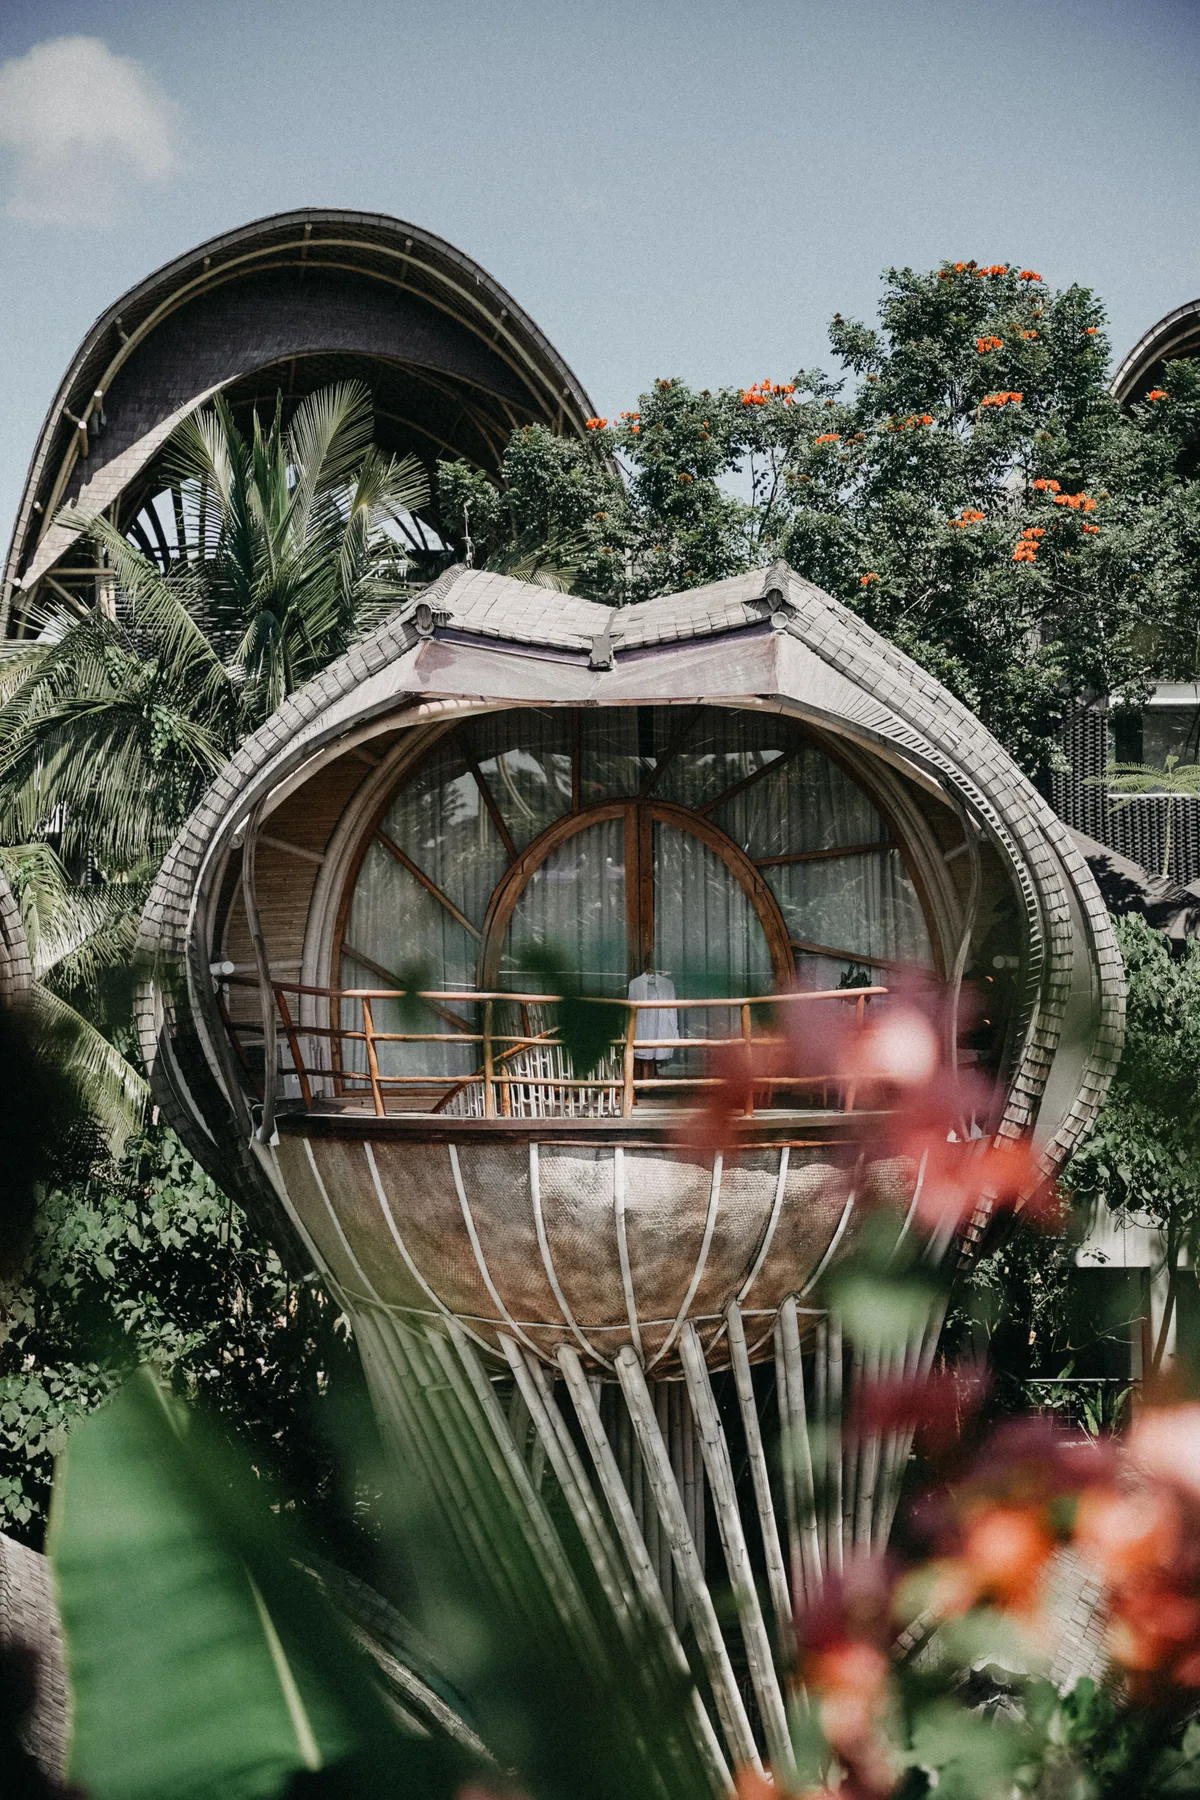 One of the egg-shaped treehouse suites at Nuanu.
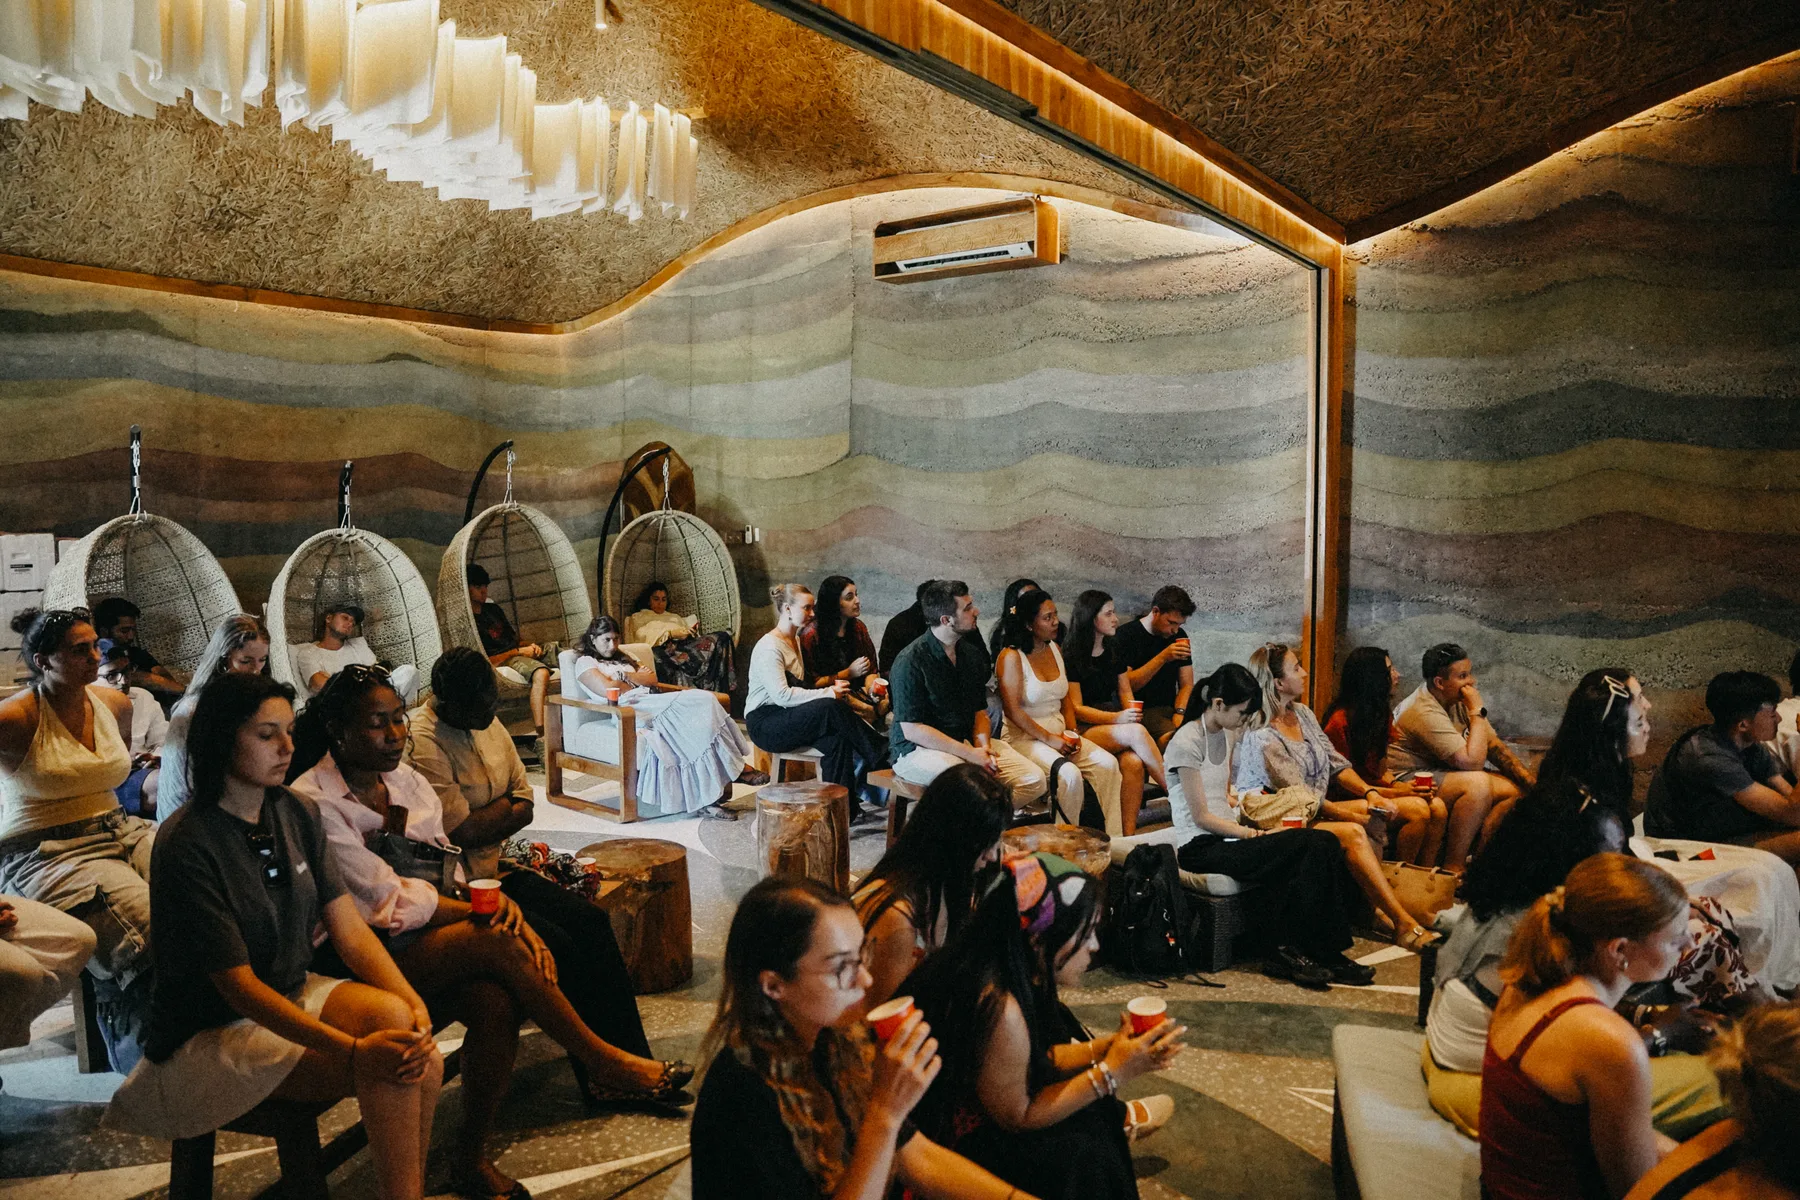 The group gathered in the amphitheater lounge at Nuanu.
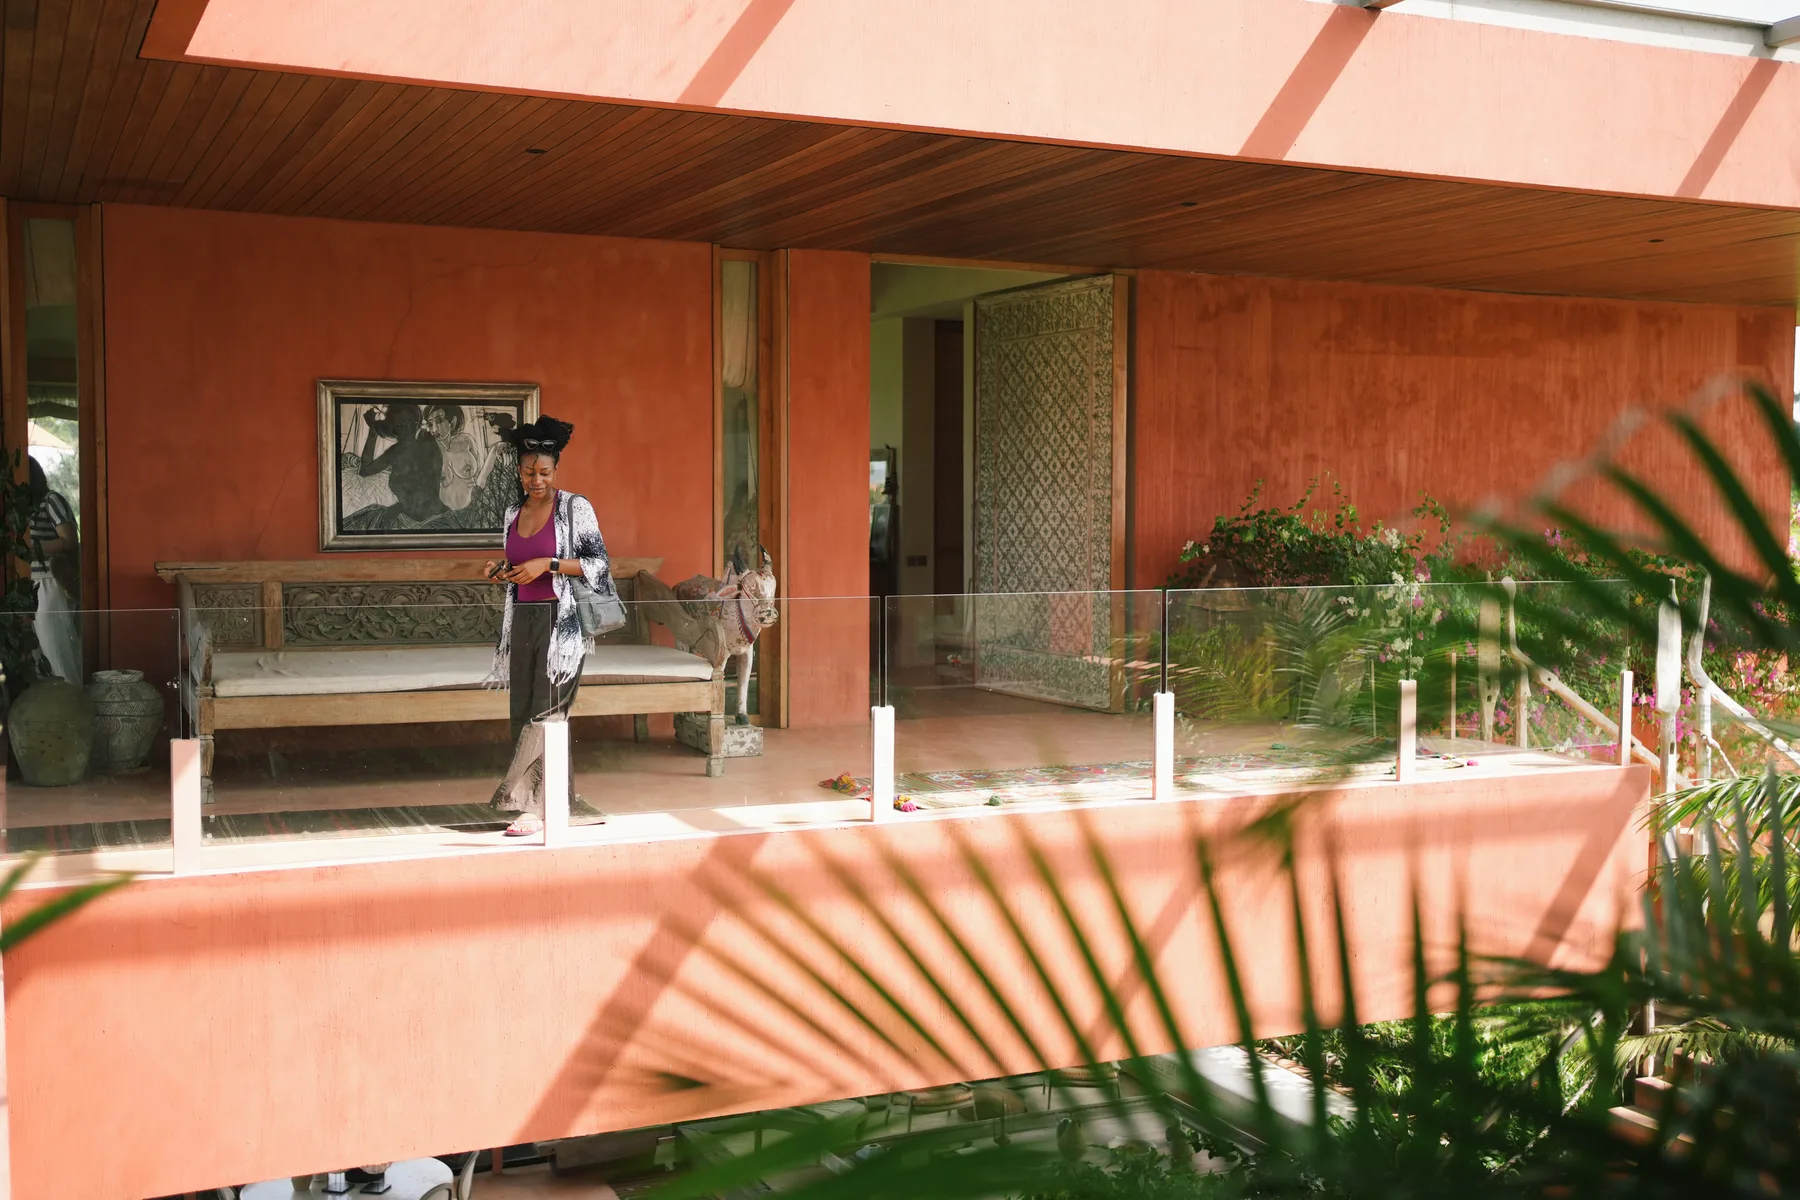 An open corridor at Nenek Coco Villa.
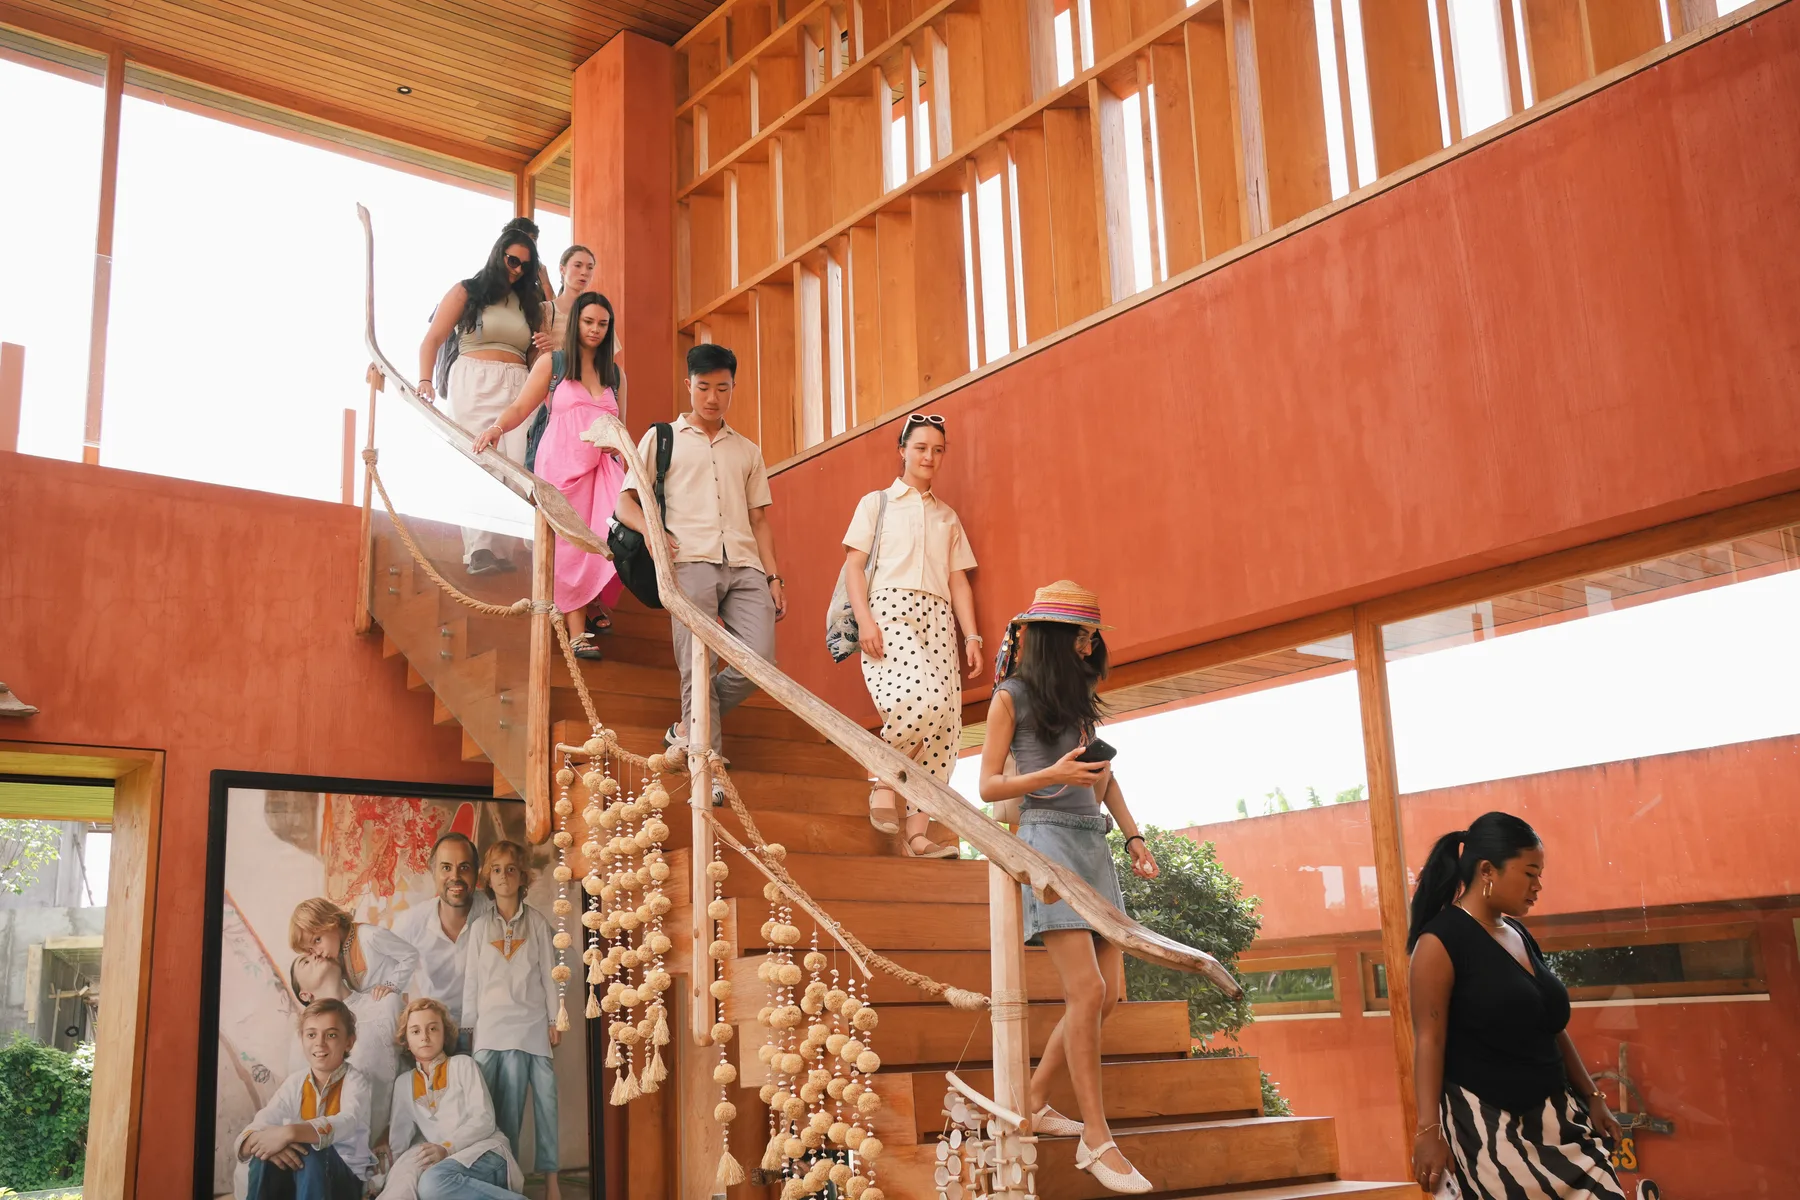 Descending the sculptural staircase at Nenek Coco Villa.
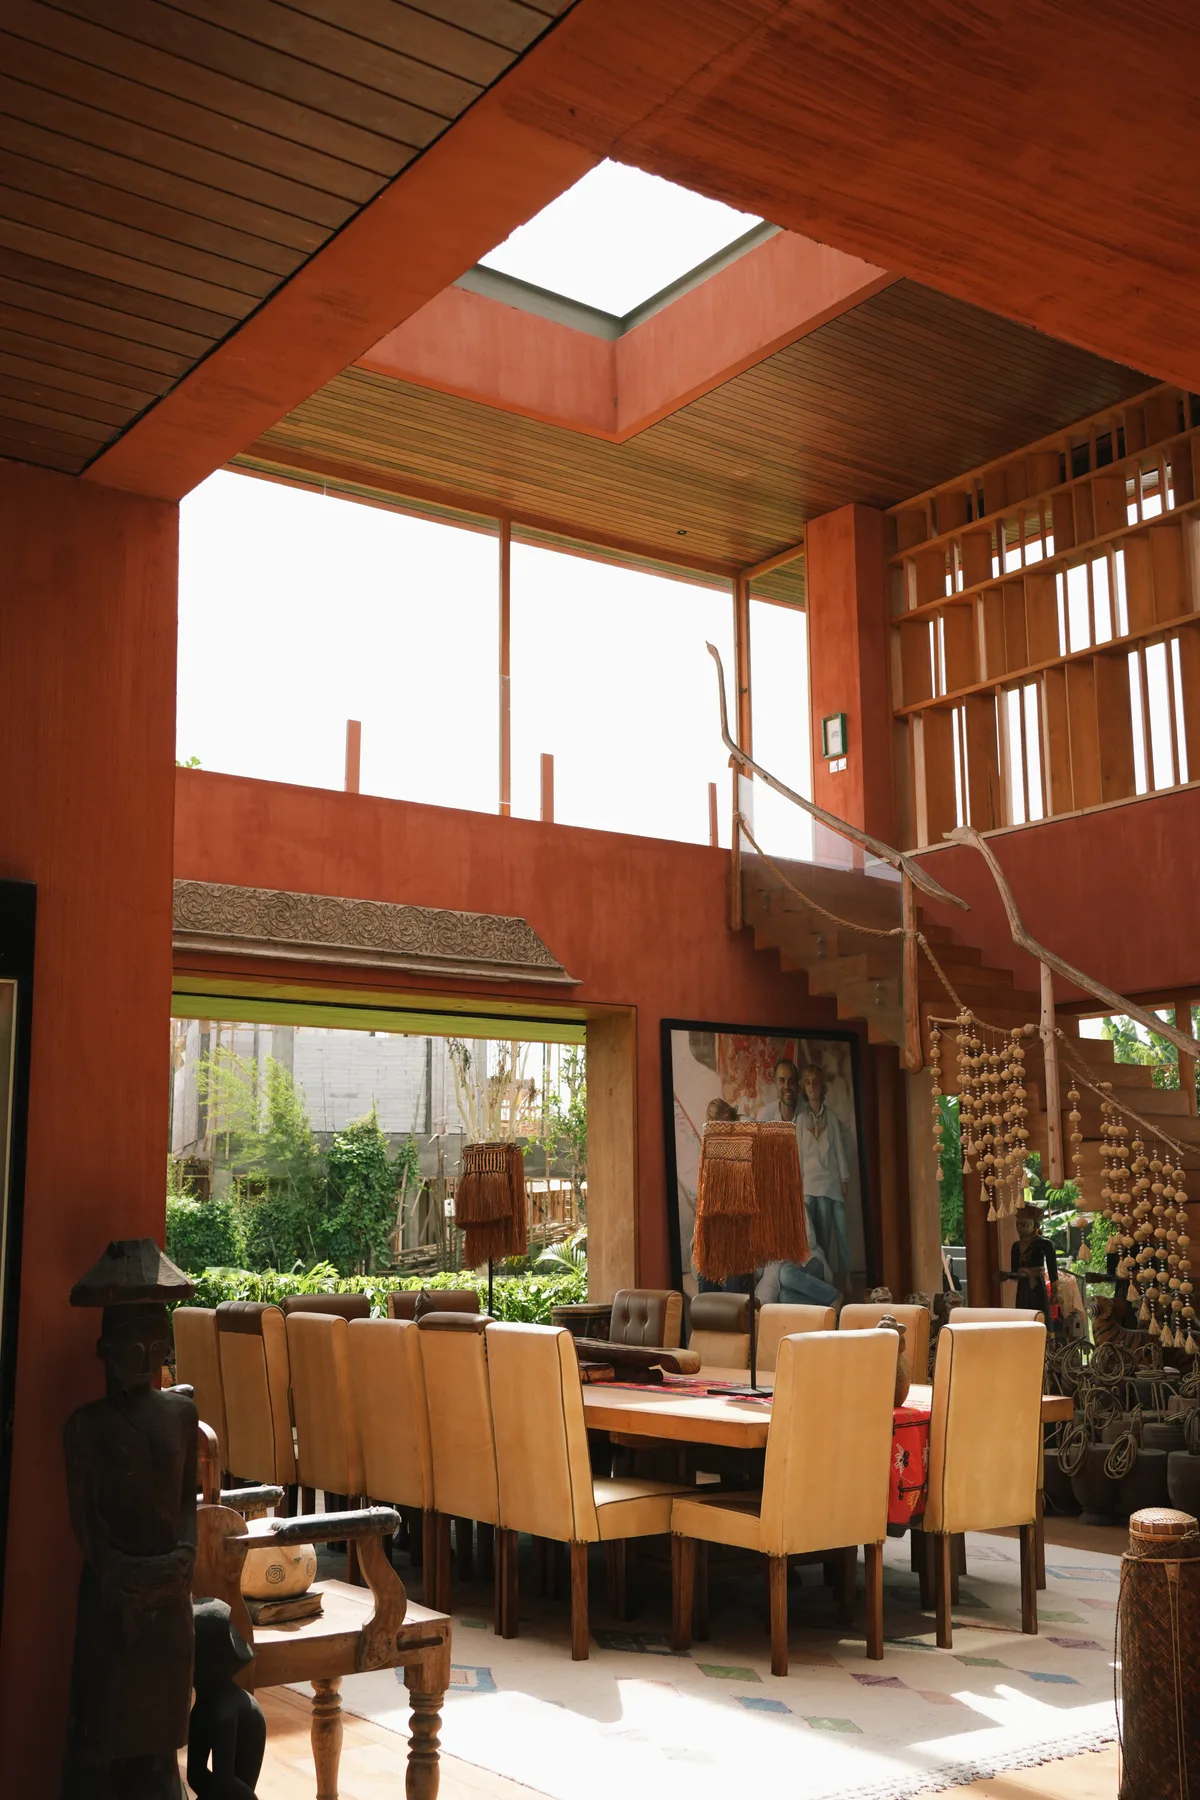 The dining room at Nenek Coco Villa, lit by a square skylight.
Week 3: Material and bamboo
The third week turned to materials and how they get built, with sustainability and natural materials, above all bamboo, at the center. Green Village and the bamboo factory gave the group a firsthand look at bamboo as a building material, from raw stock to finished structure, and set the stage for the two hands-on days that followed.
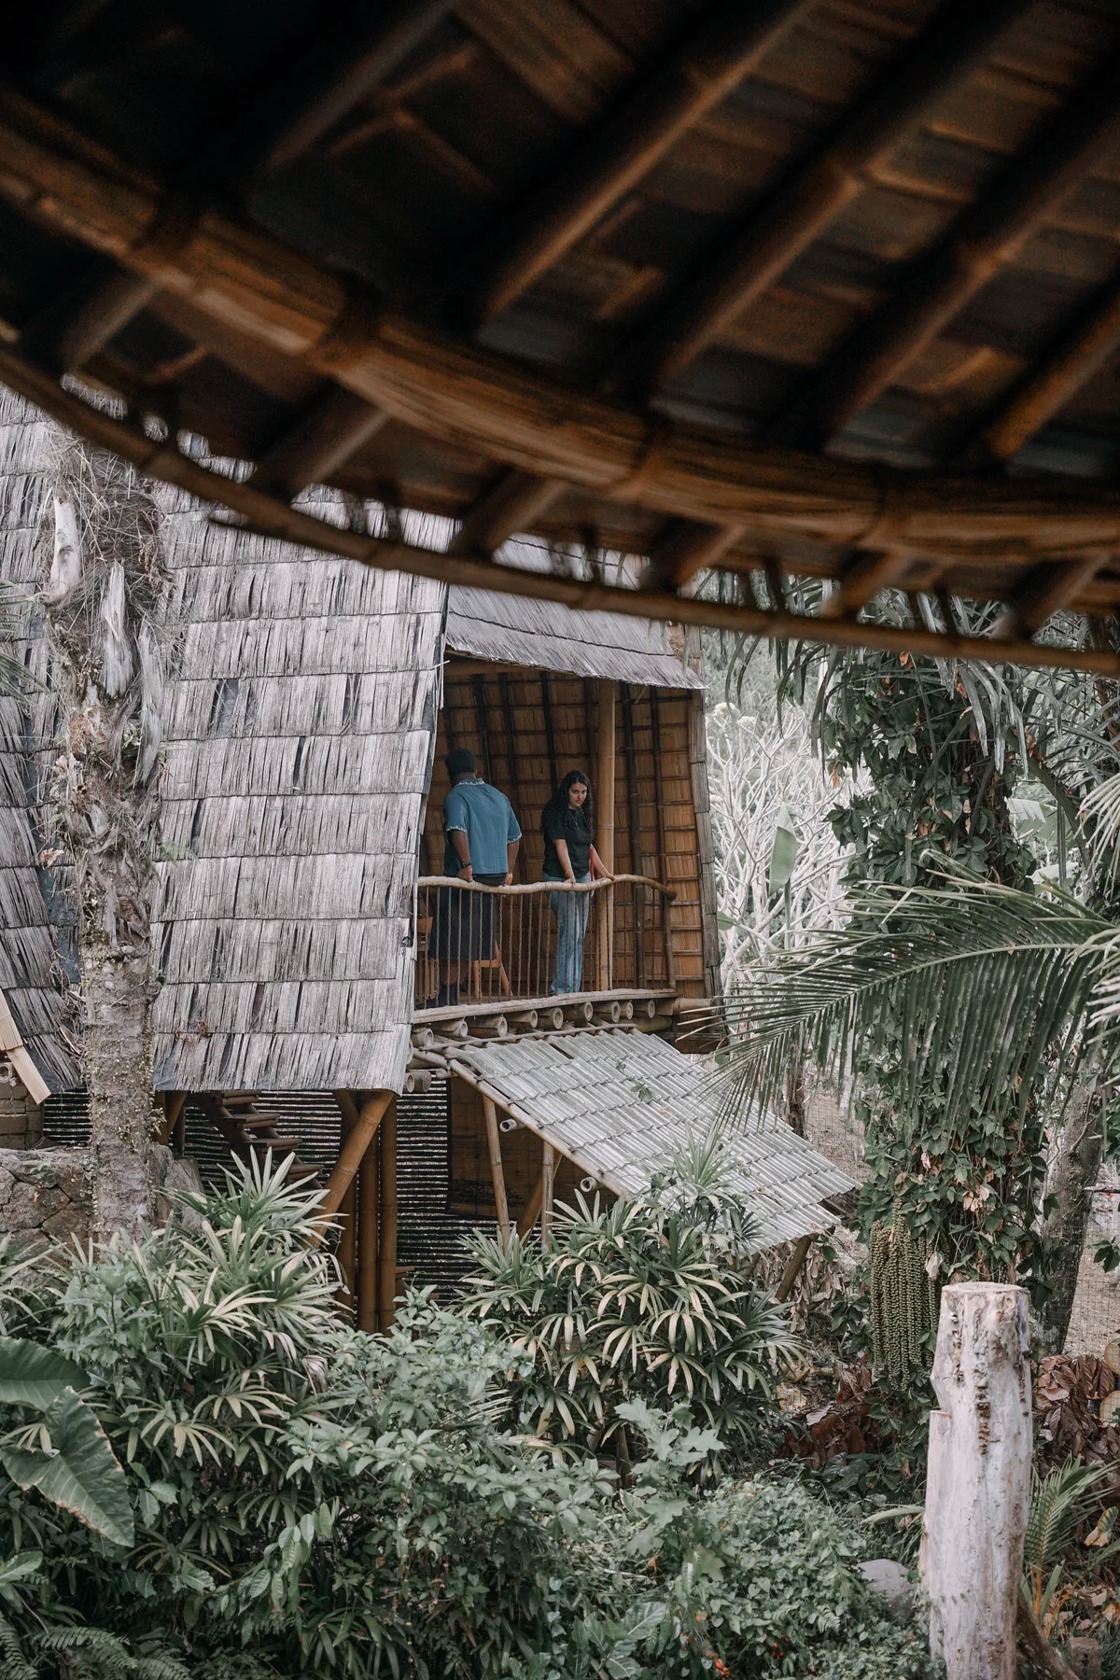
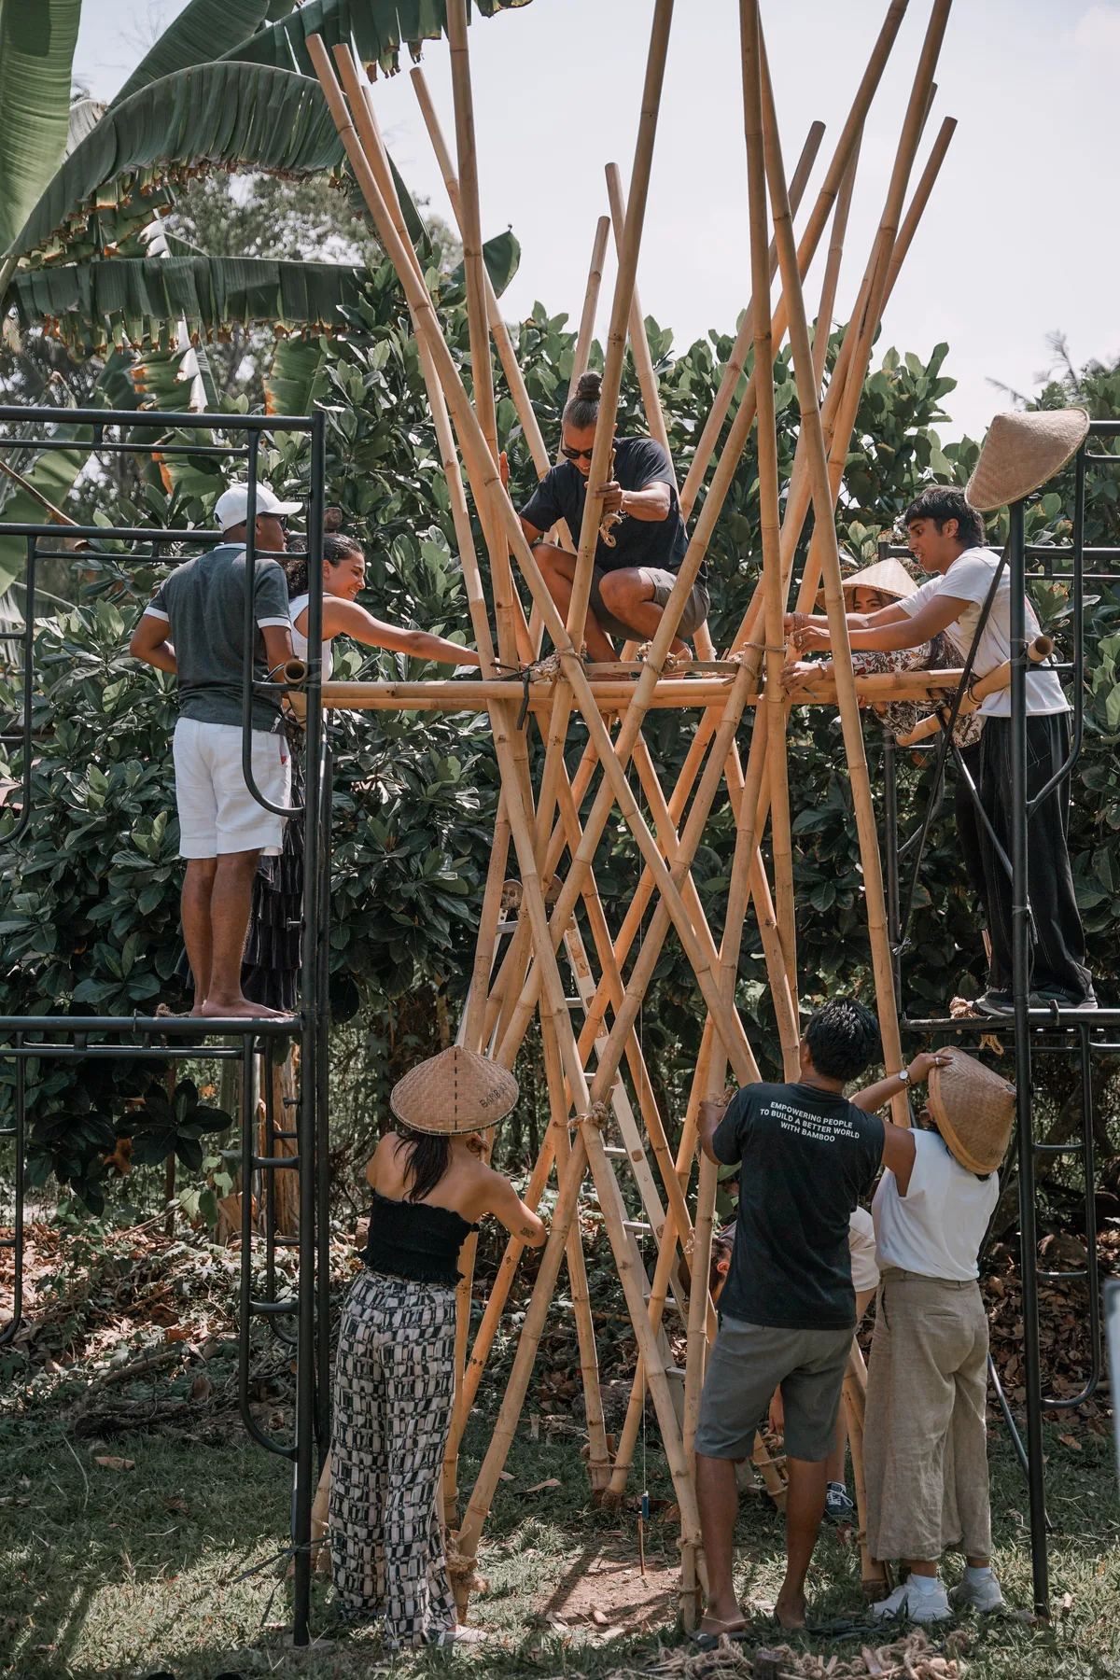
The Bamboo U workshop turned that theory into practice. Students spent the day lashing full-size poles into standing structures by hand, tying joints one at a time and carrying scaled models between stations, watching a structure rise pole by pole under their own hands rather than a contractor's. The day after, a studio visit brought the same questions of material and structure back at studio scale, in models that ranged from early sketches to work close to finished.
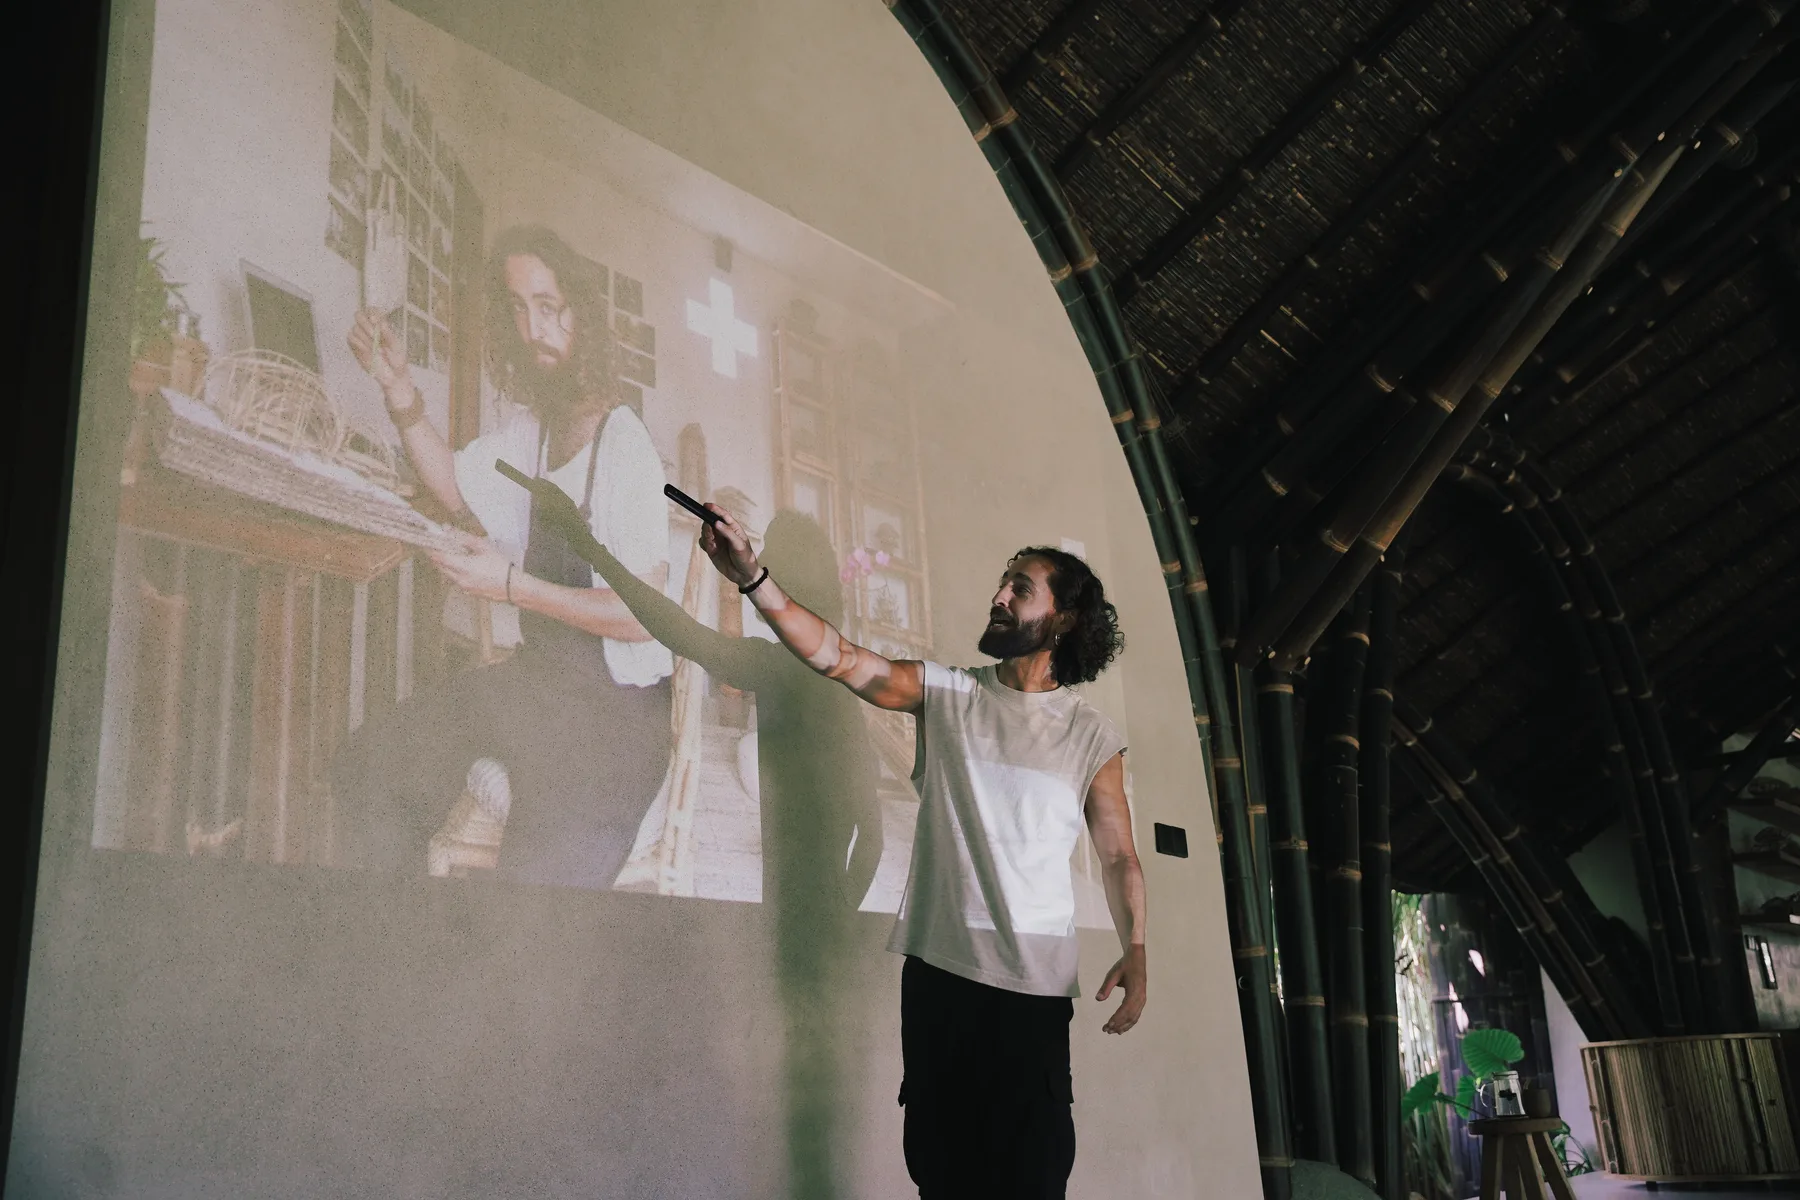
Pablo Luna presented his own projects himself, walking the group through drawings and models and through the step that is hardest to teach from a book: how an idea on a workshop table becomes a built roof.
For most of the group it was the first time inside a building made entirely of bamboo, after a morning spent watching the material being harvested and processed.
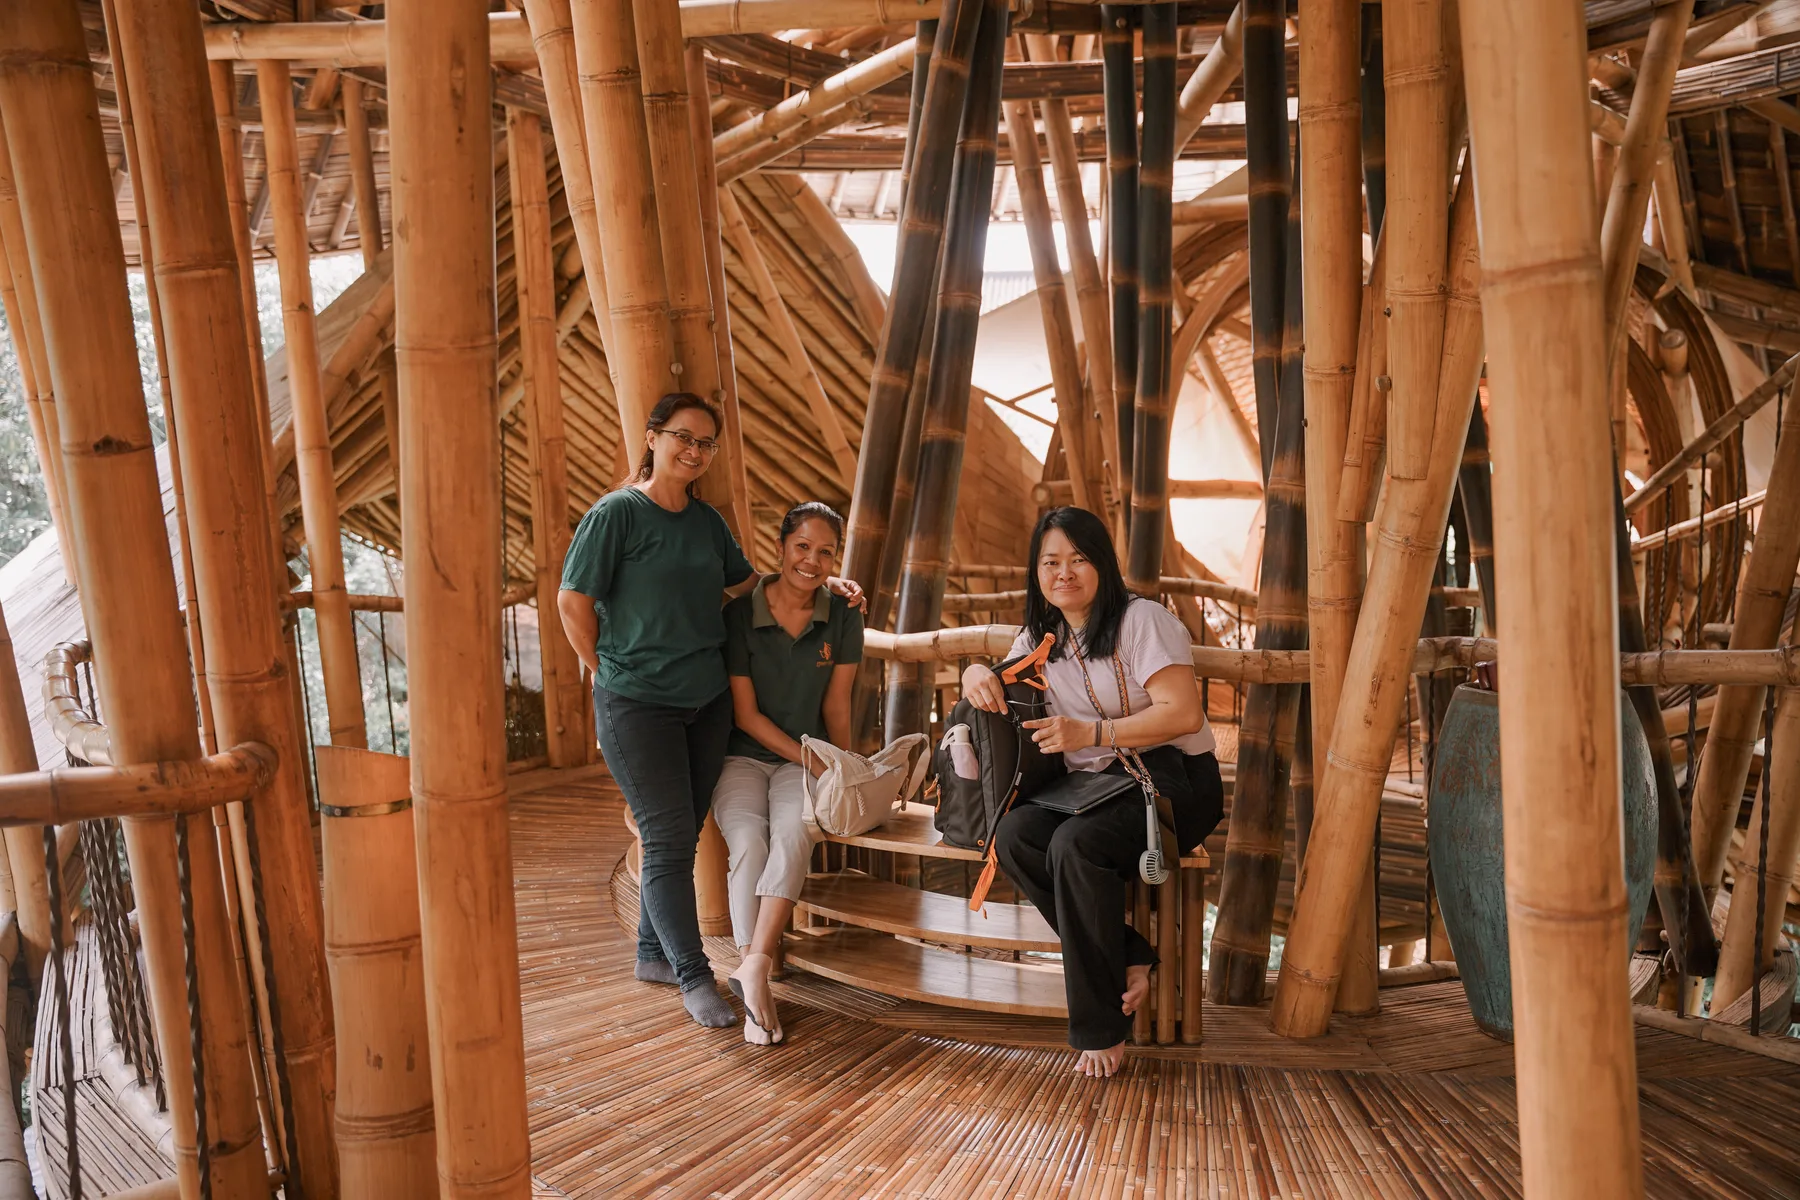 Inside a Green Village house, between the columns that carry the roof.
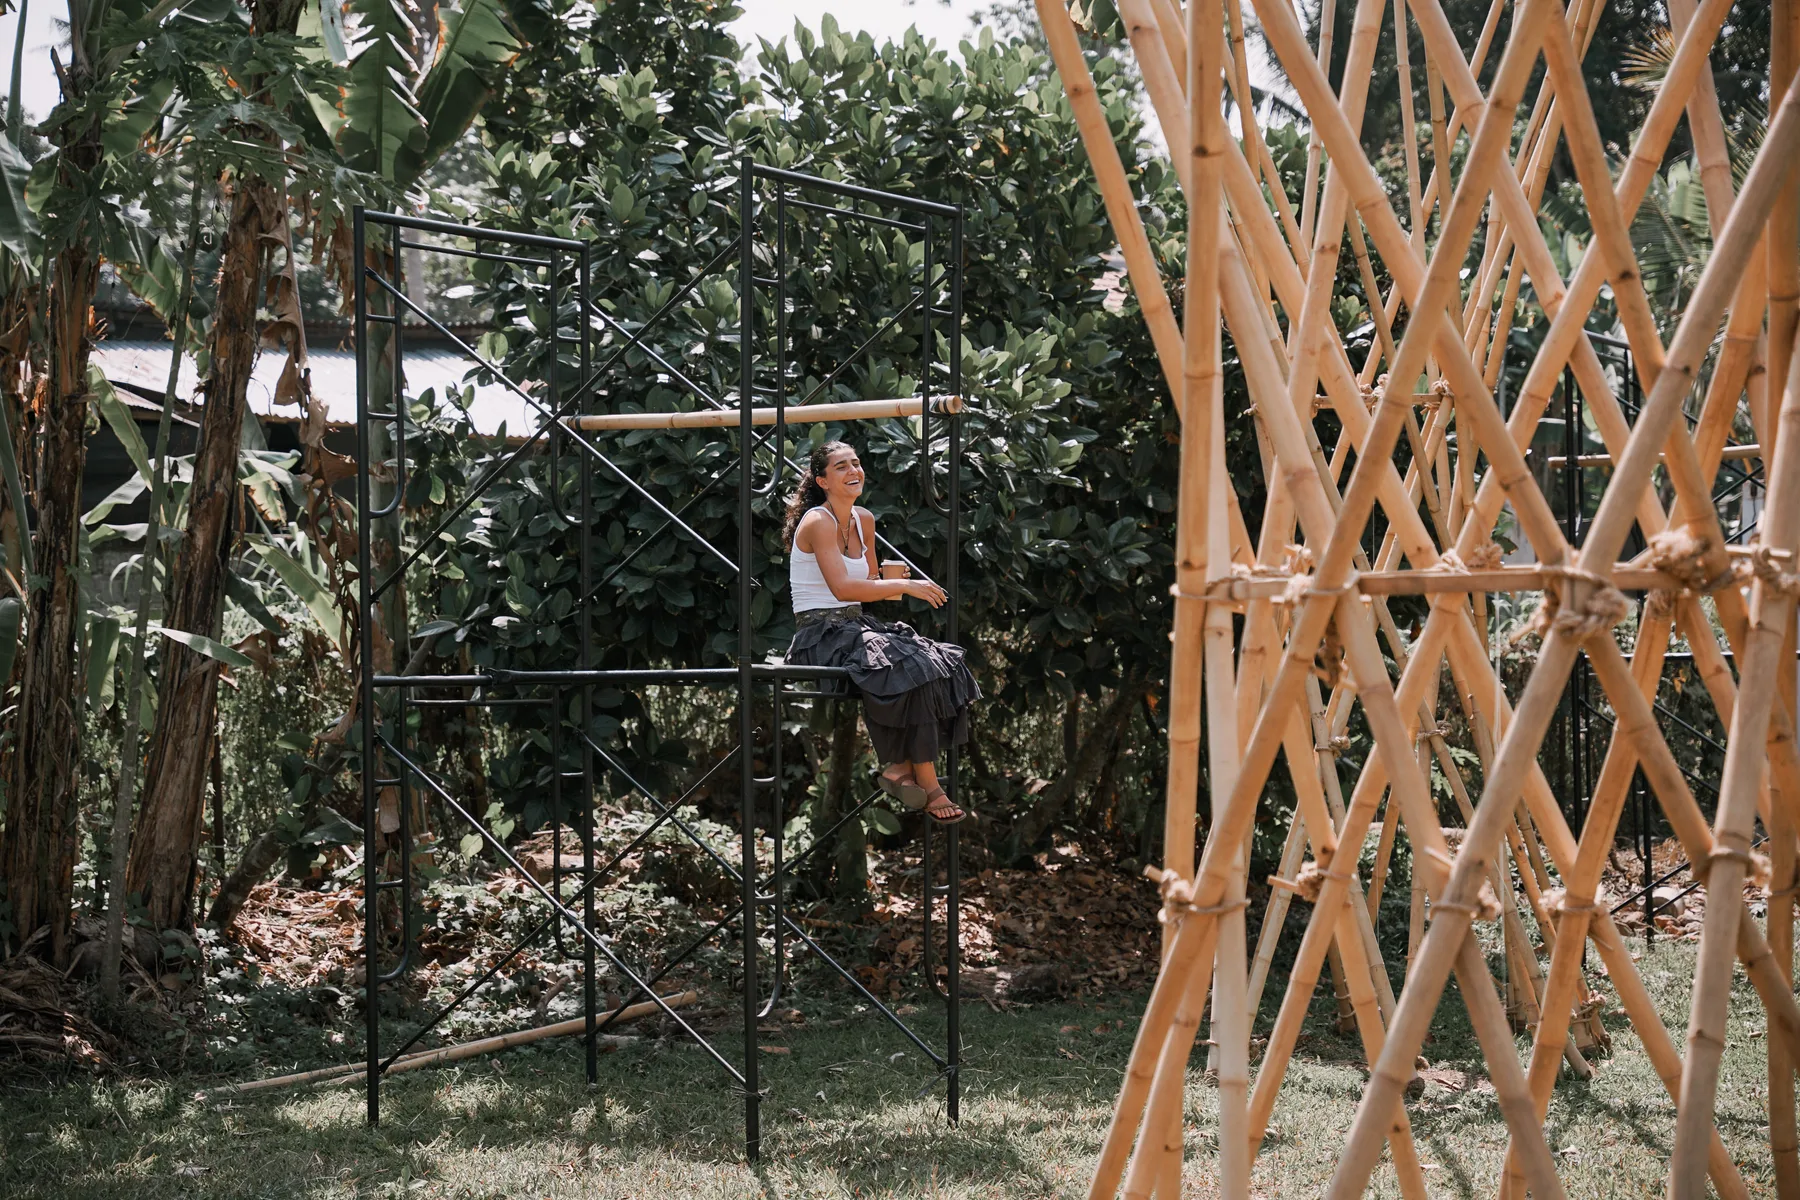 Taking a break beside the bamboo structure during the BambooU workshop.
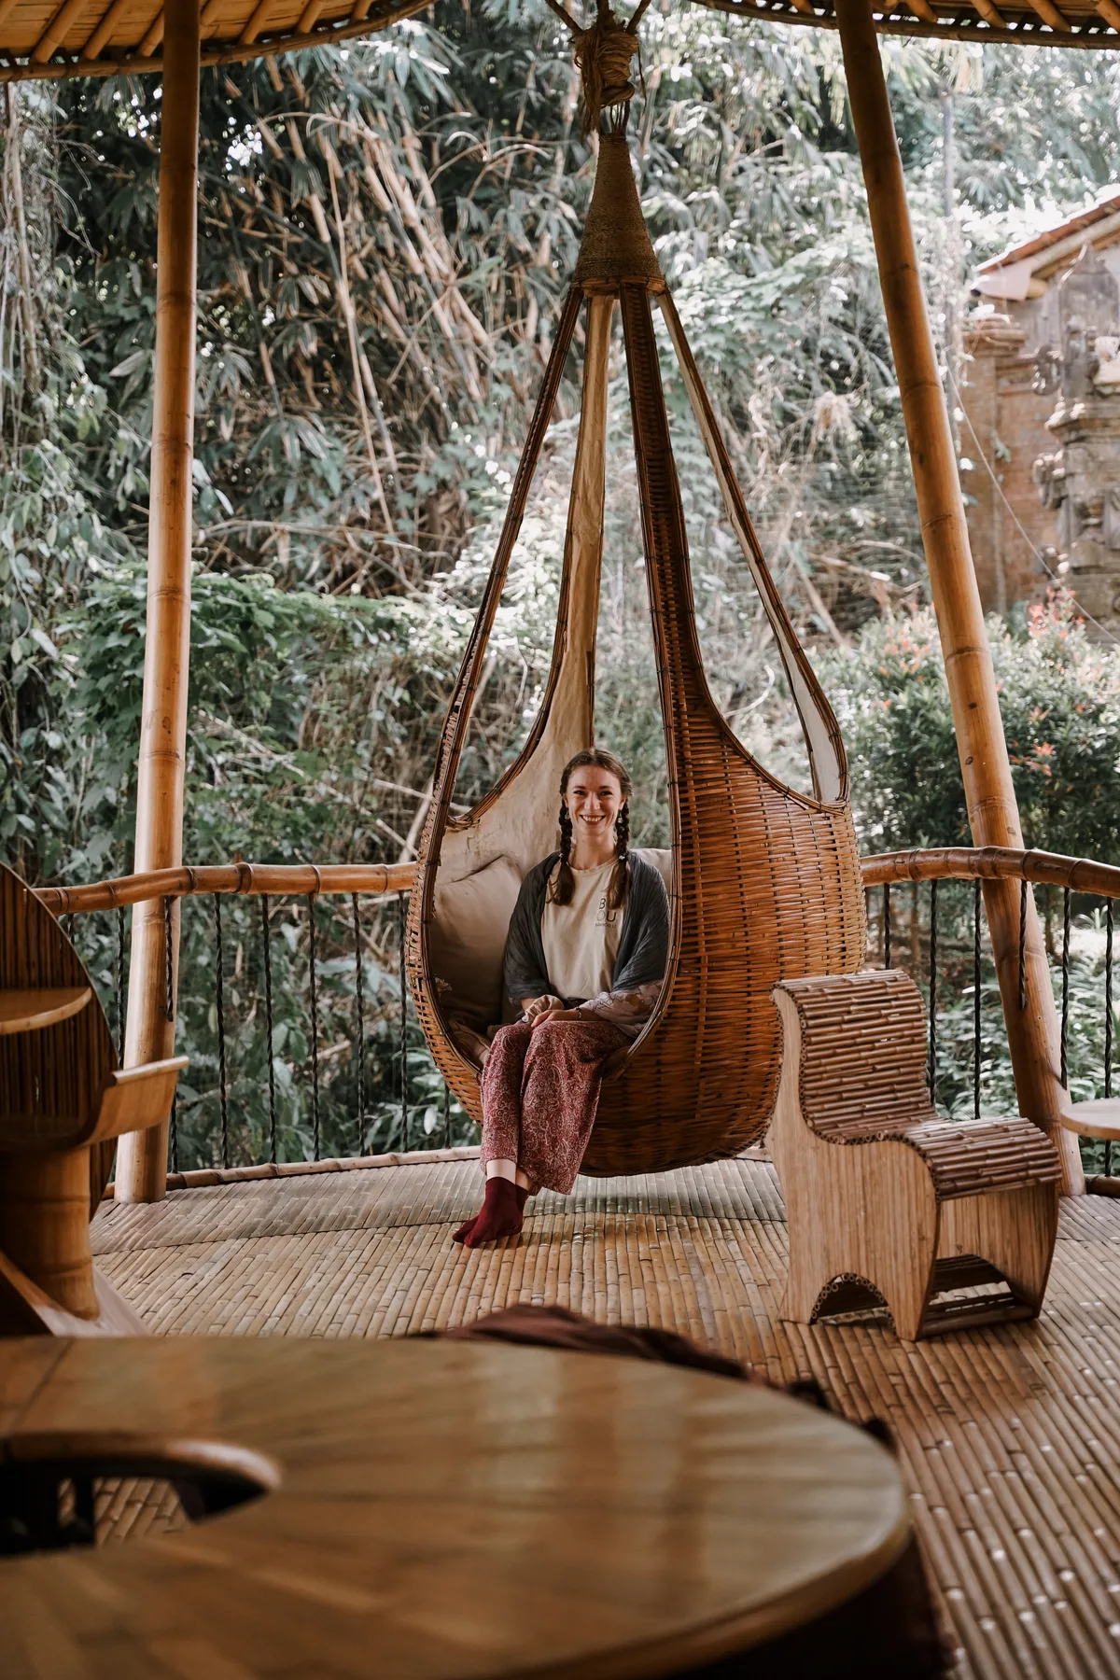
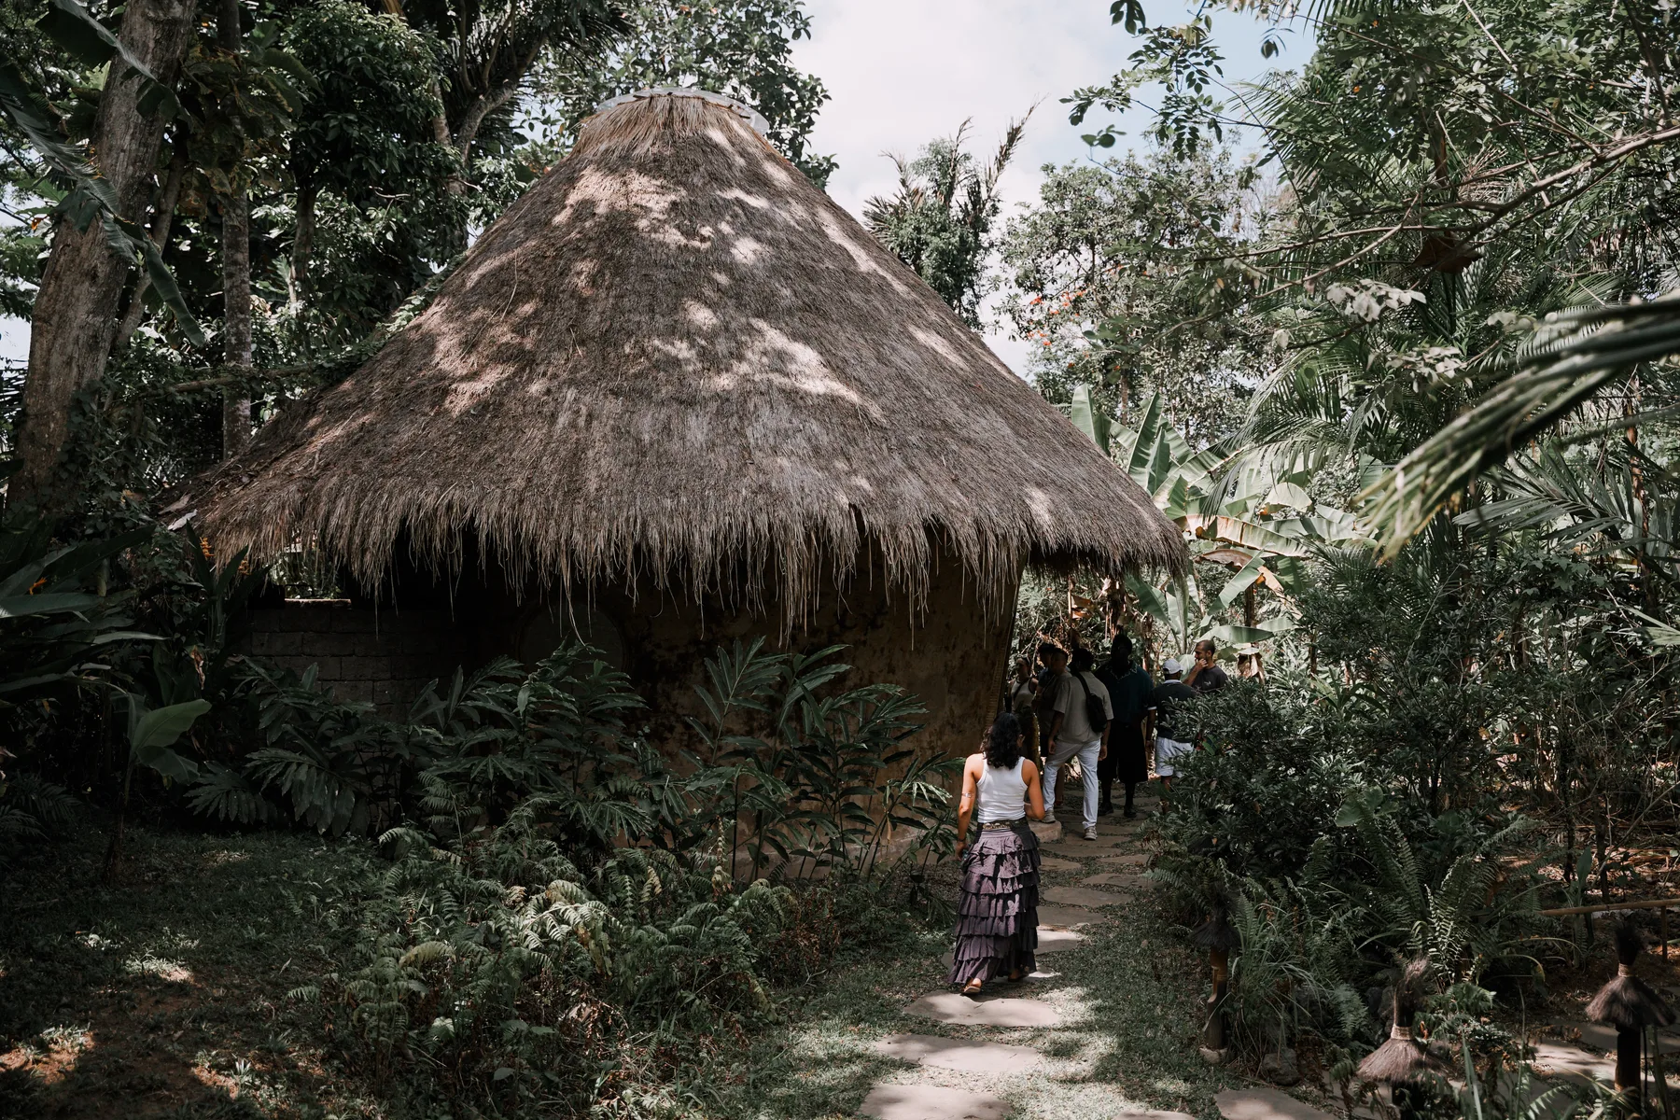 A reed-thatched bamboo hut in the jungle at BambooU.
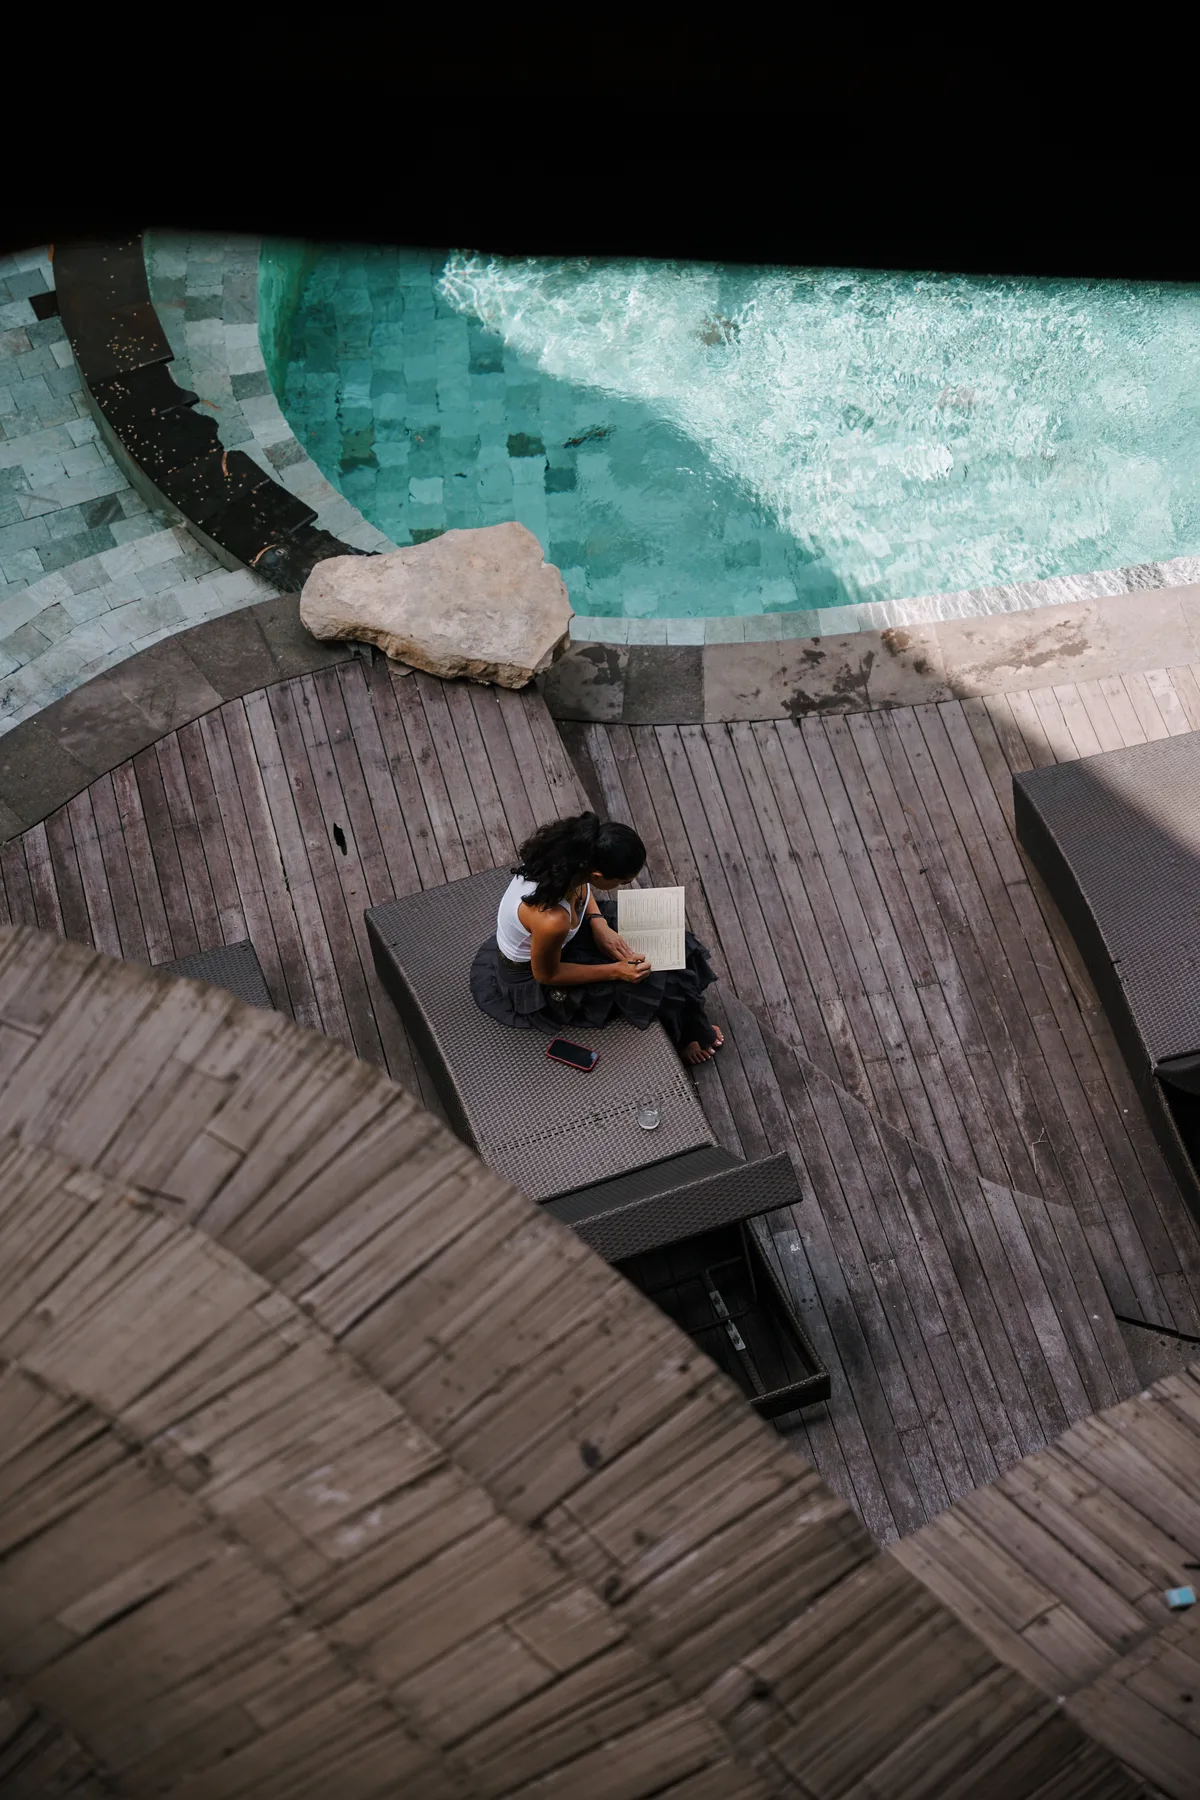 The pool deck at BambooU, seen from above.On top of the finished dome at BambooU.
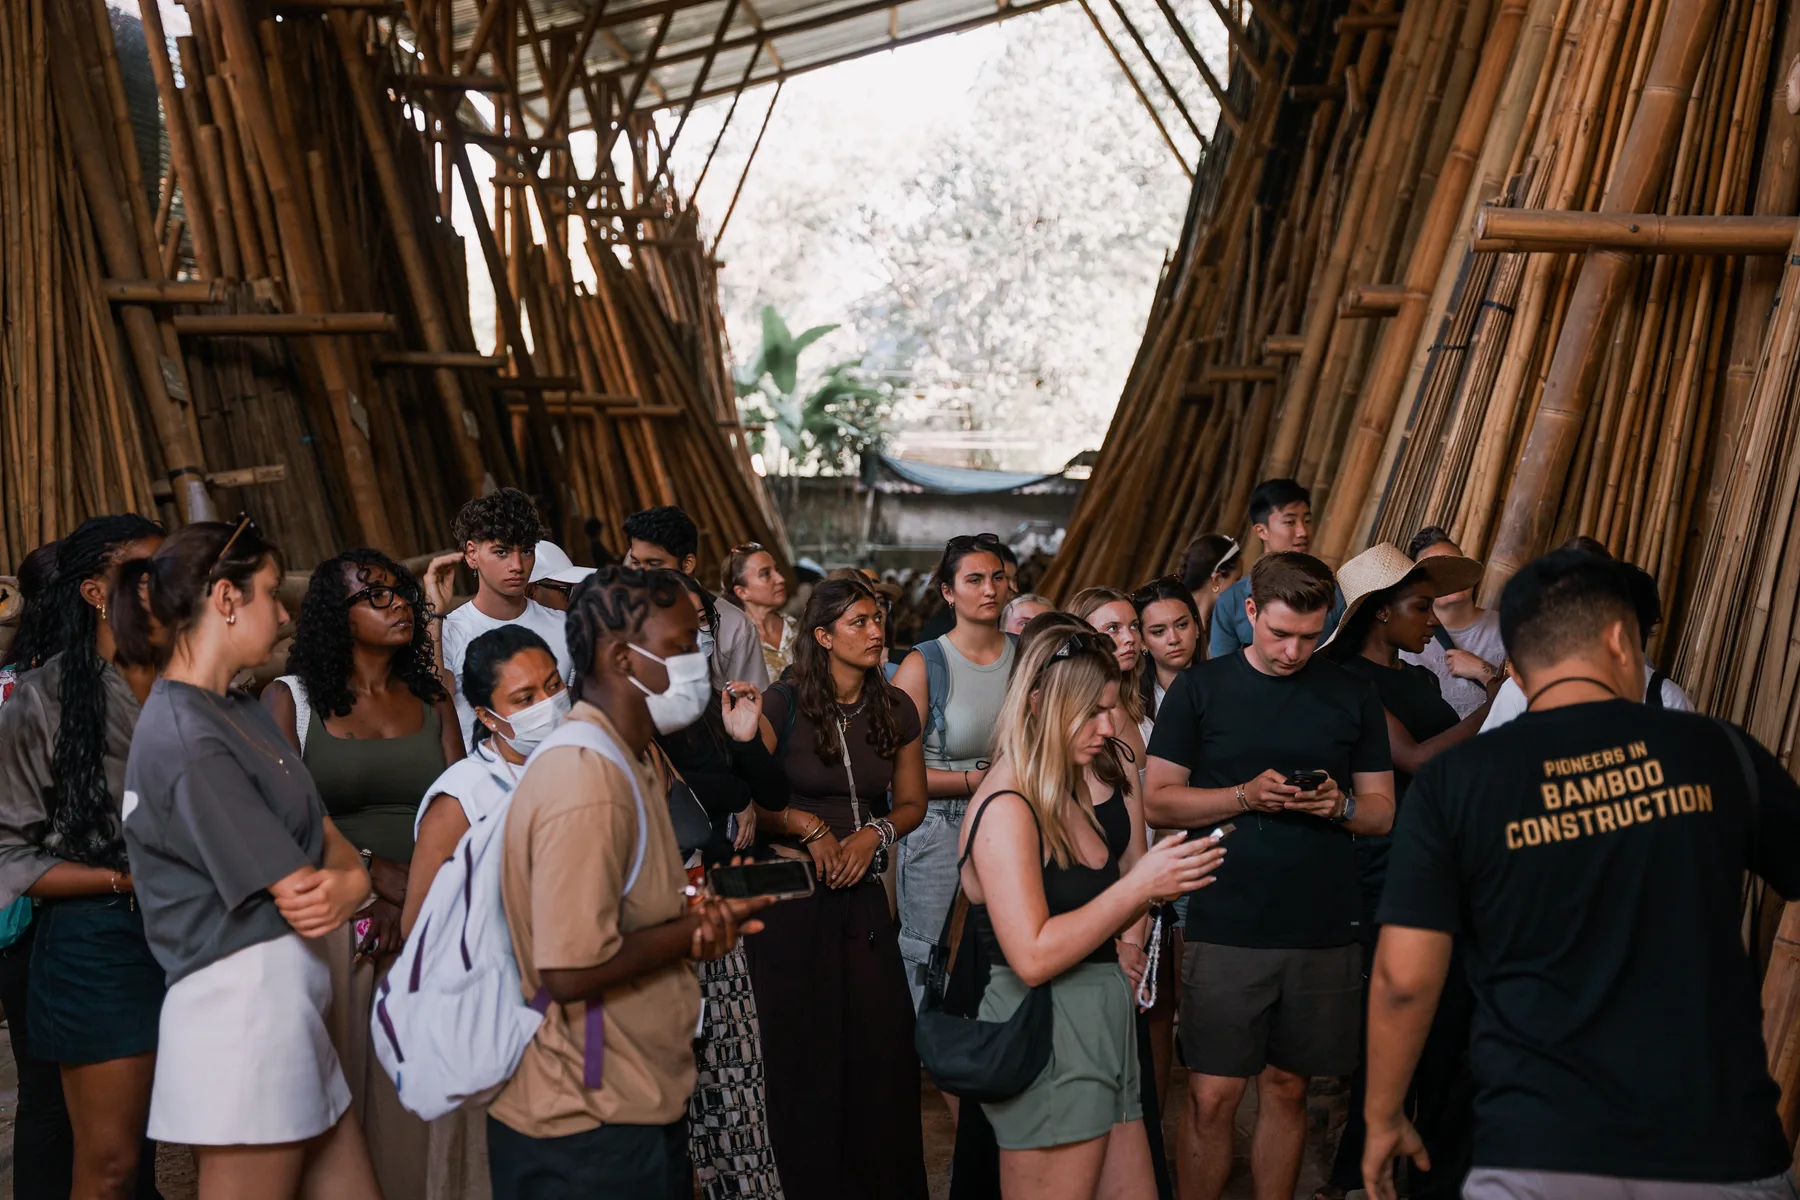 Among the racks at the bamboo factory.
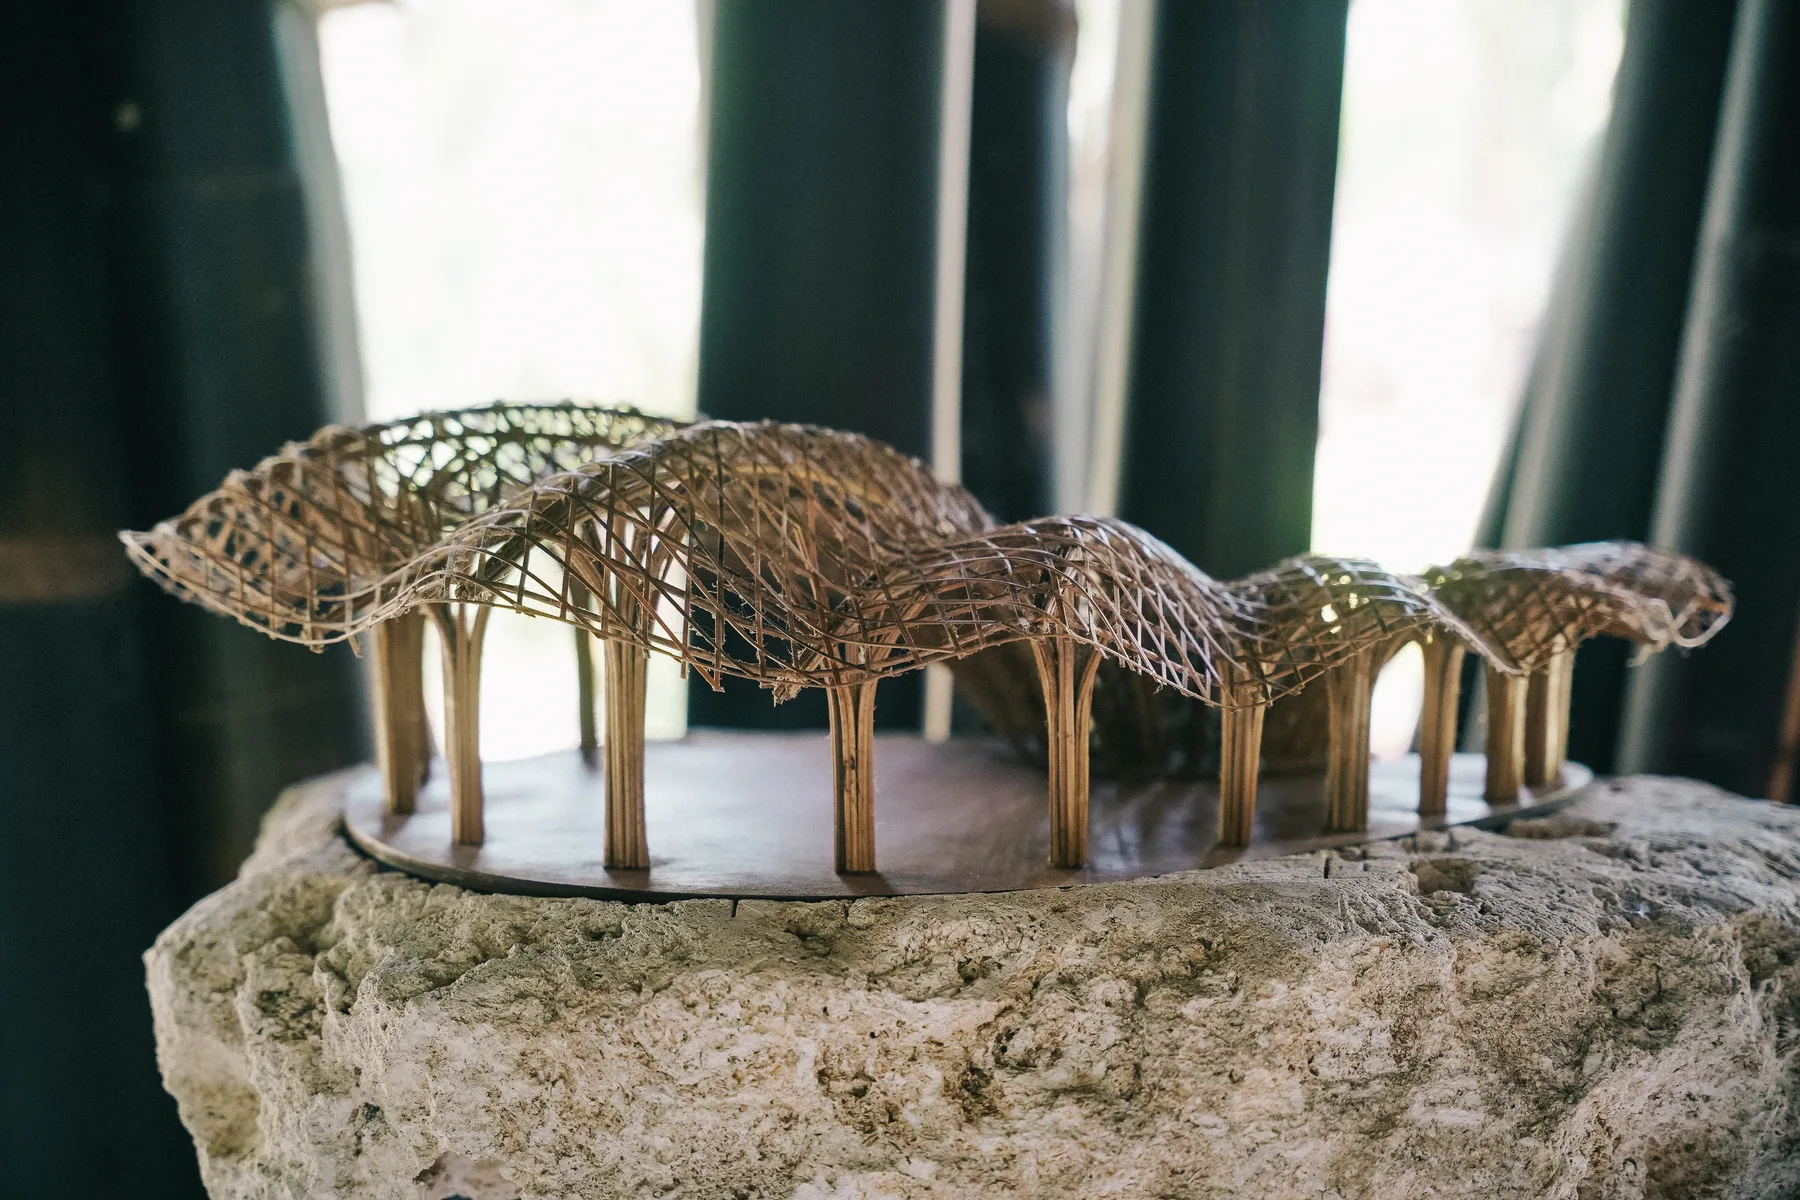 A bamboo roof model at Pablo Luna Studio.
Week 4: Studio project and graduation
The final week belonged to the studio project, the piece of work that had been building since week two. Between long stretches of finishing drawings, models and presentation boards, the group paused for a lunch together, one more chance to sit down as a group before the pace picked up again. Four weeks in, the cohort had become something close to a family, and everyone seemed to know it.
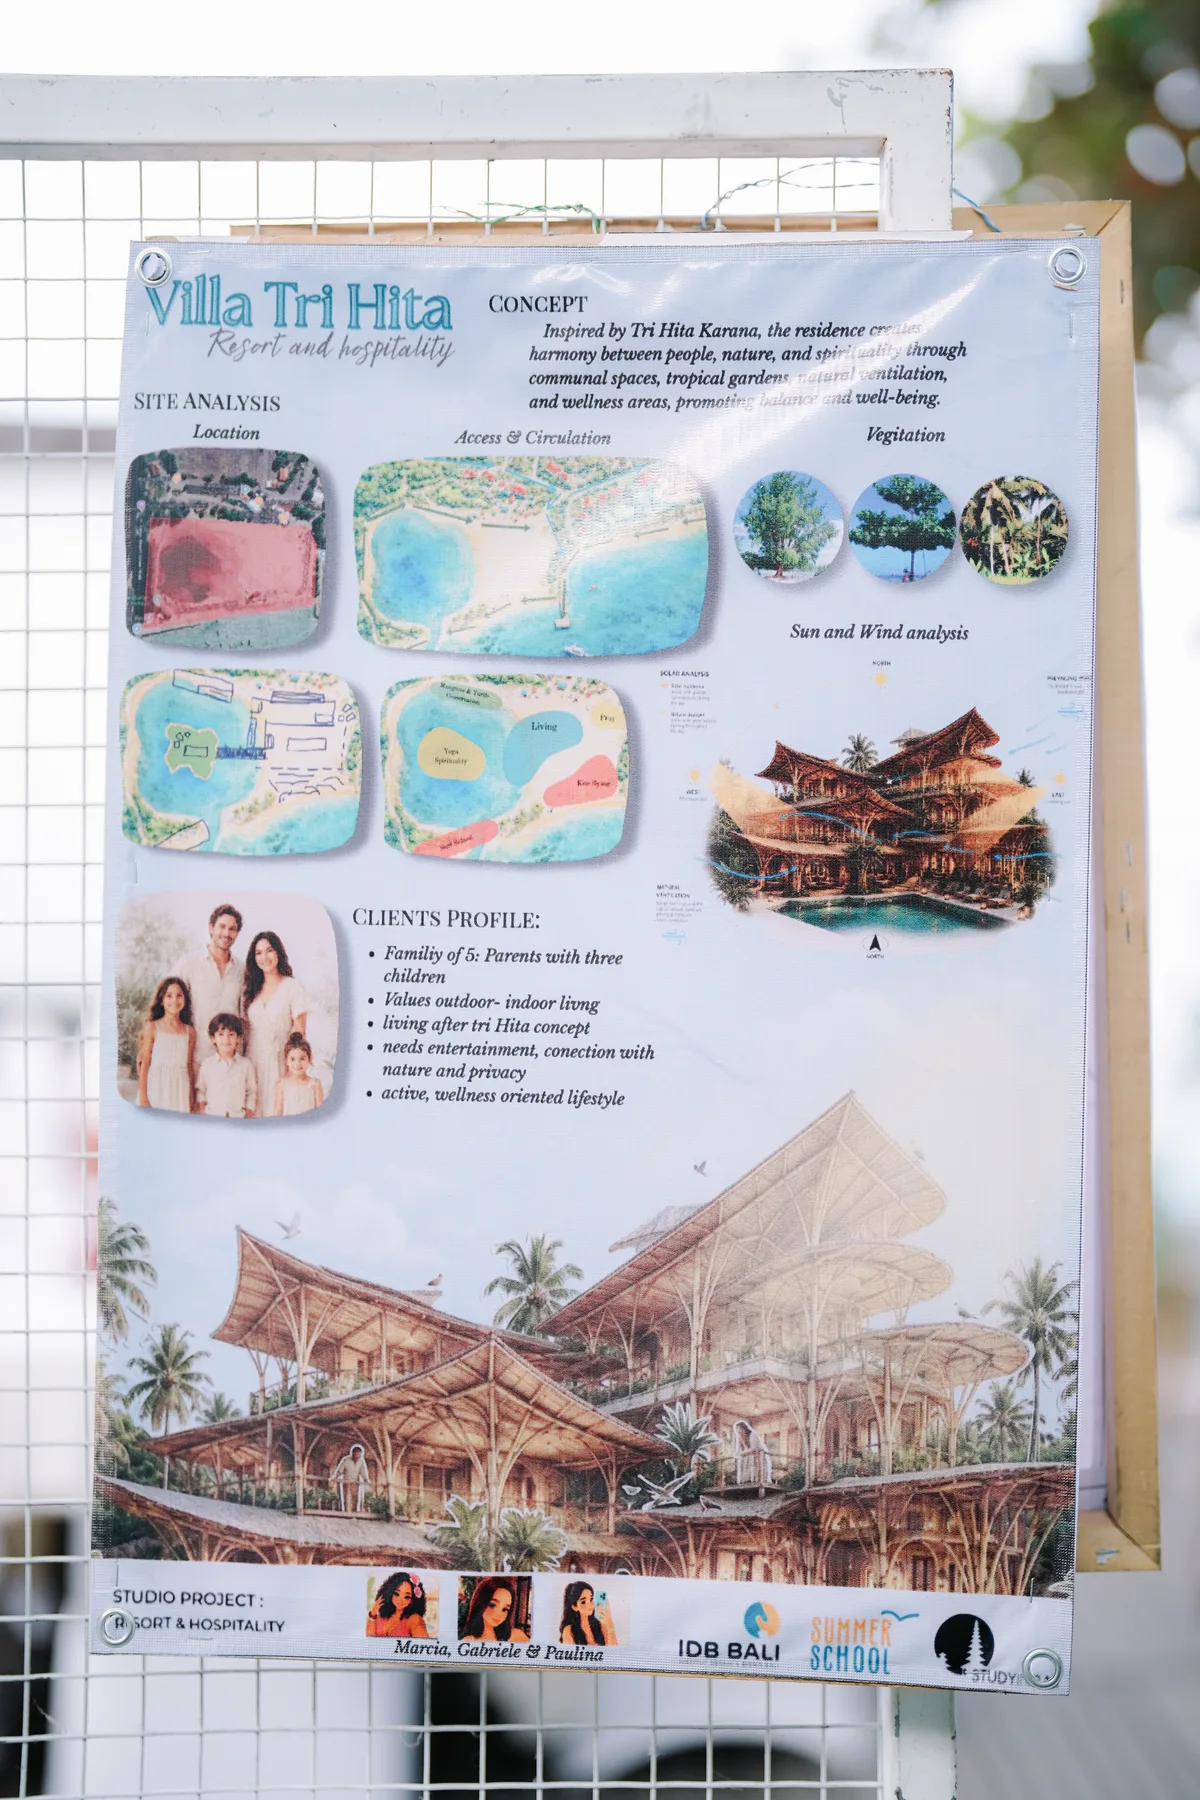
On Thursday, the groups presented their final projects. Weeks of research, site visits and studio reviews came together in a single afternoon, and the work that came out of it is among the strongest this program has seen.
The recap film below runs through the whole course, from the welcome to the last day, and gives a better sense of the four weeks than any single photograph can.
Two days later, on Saturday, the course closed with graduation, the last formal moment of a program that had been informal and hands-on everywhere else. Certificates were handed out one by one, held overhead on stage in front of the whole group, before the evening gave way to dinner: headpieces, a shared table, and a last few hours together before everyone packed up and went home.
At the dinner a microphone went round the tables with one question: the summer school in a single word. The answers came without much thinking time.
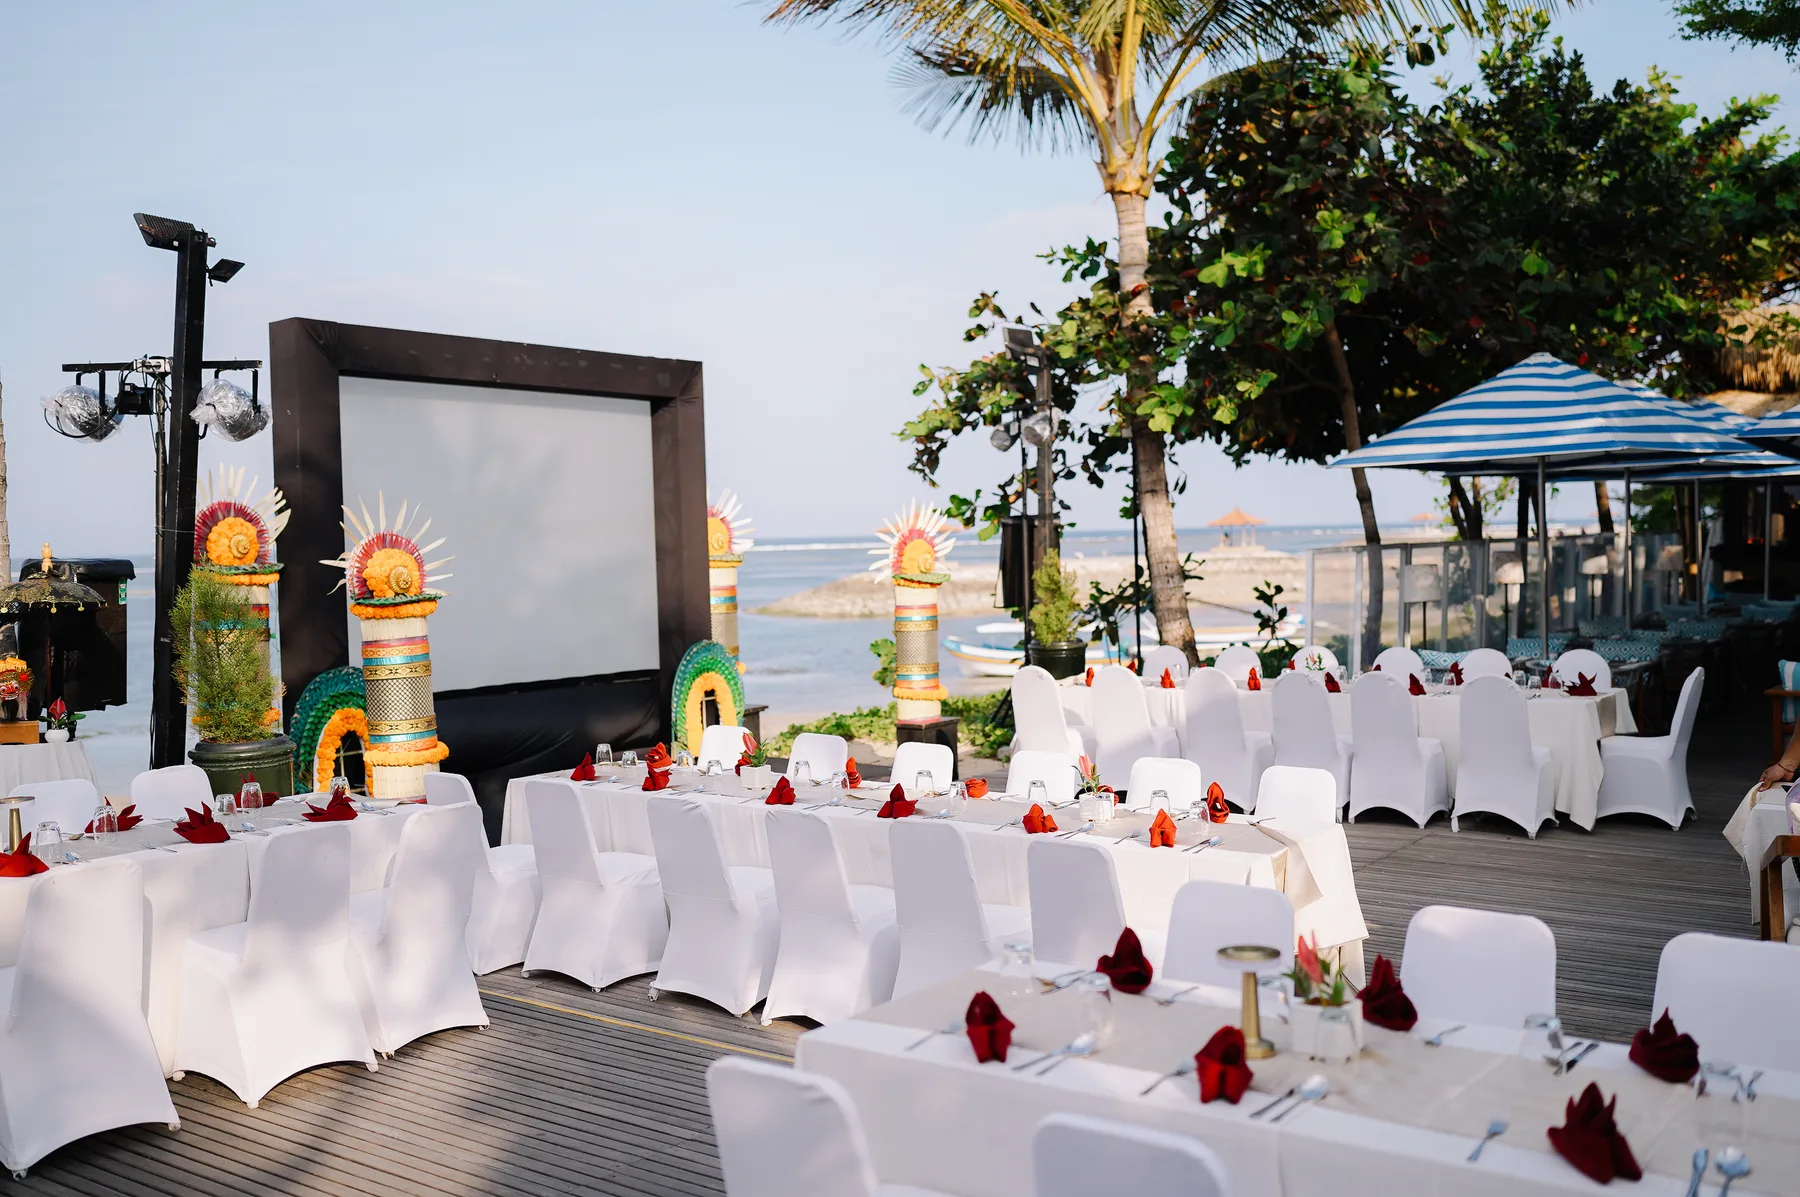 Tables set for the closing dinner on the beach, before guests arrive.
 A toast at the closing dinner.
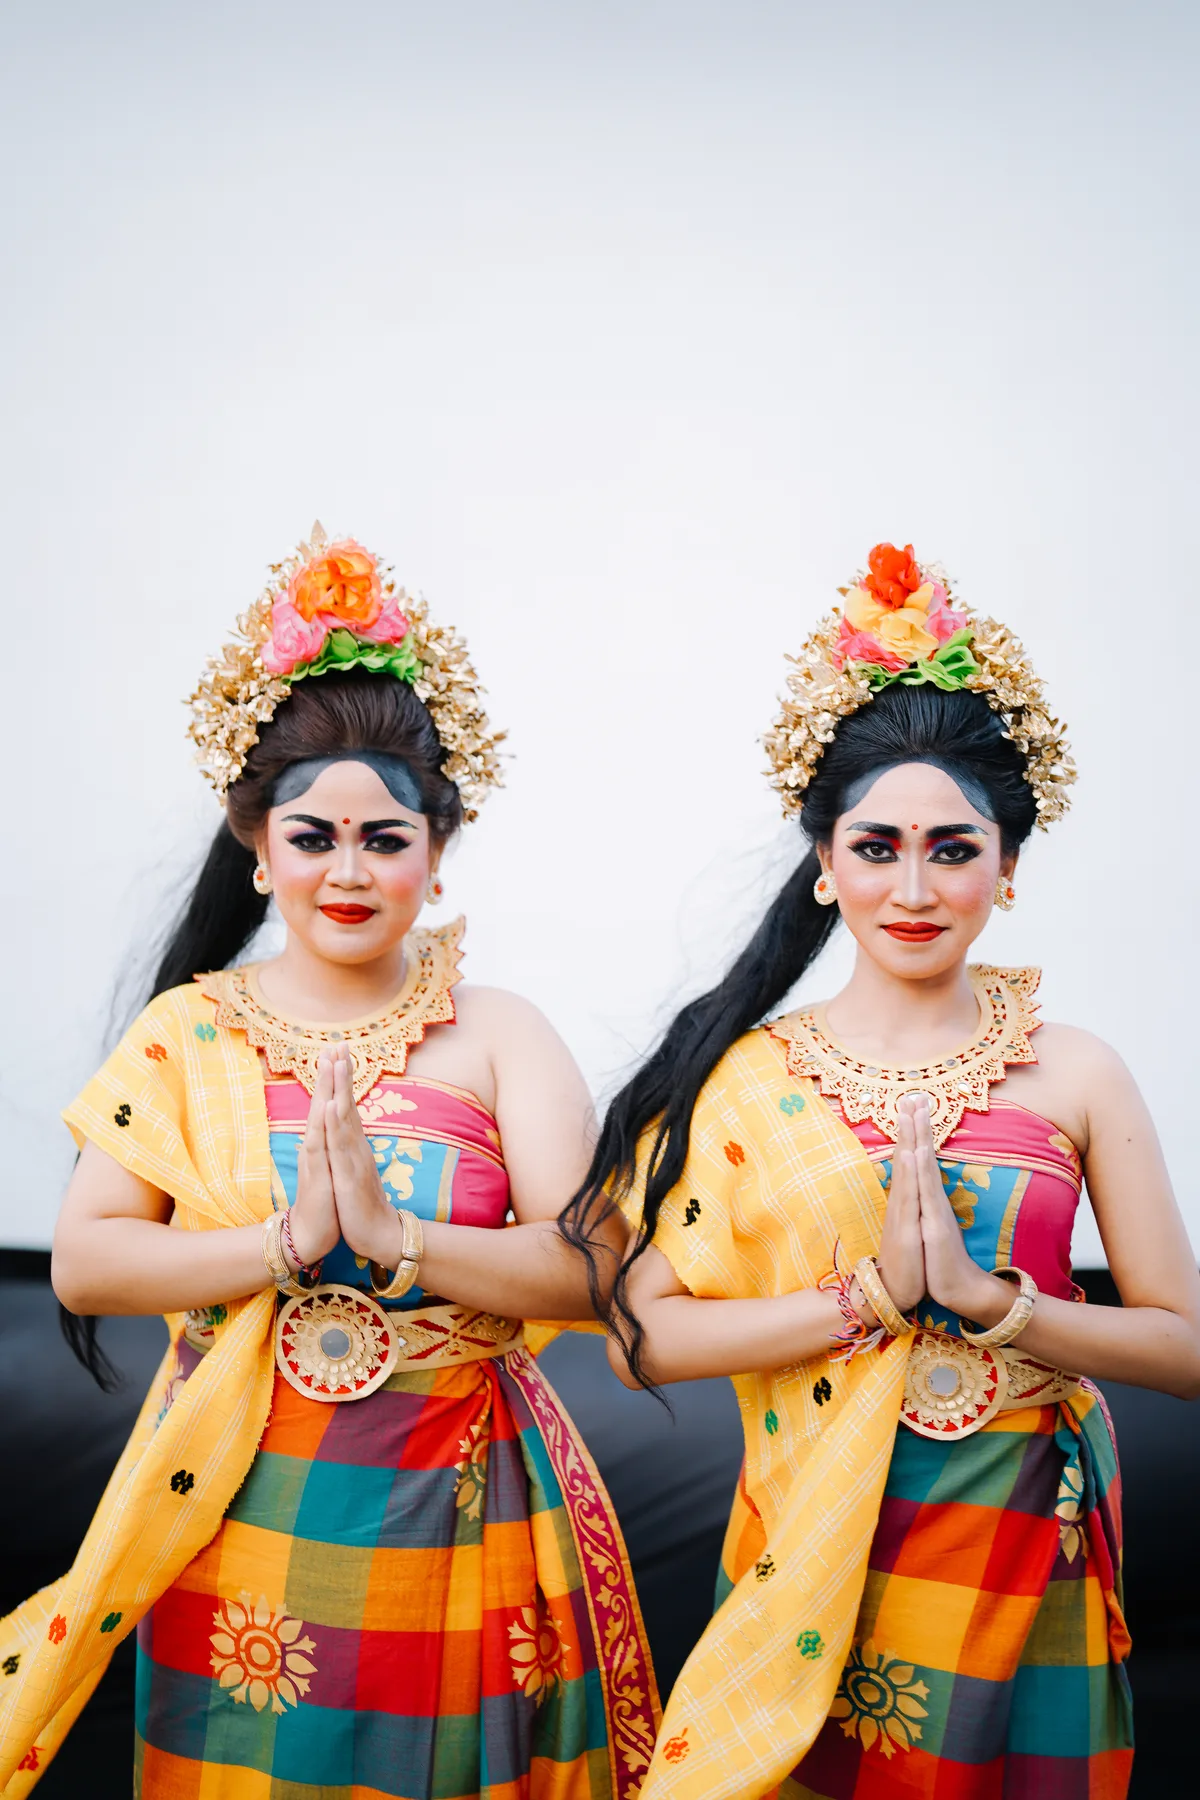 Balinese dancers performing at the closing ceremony.
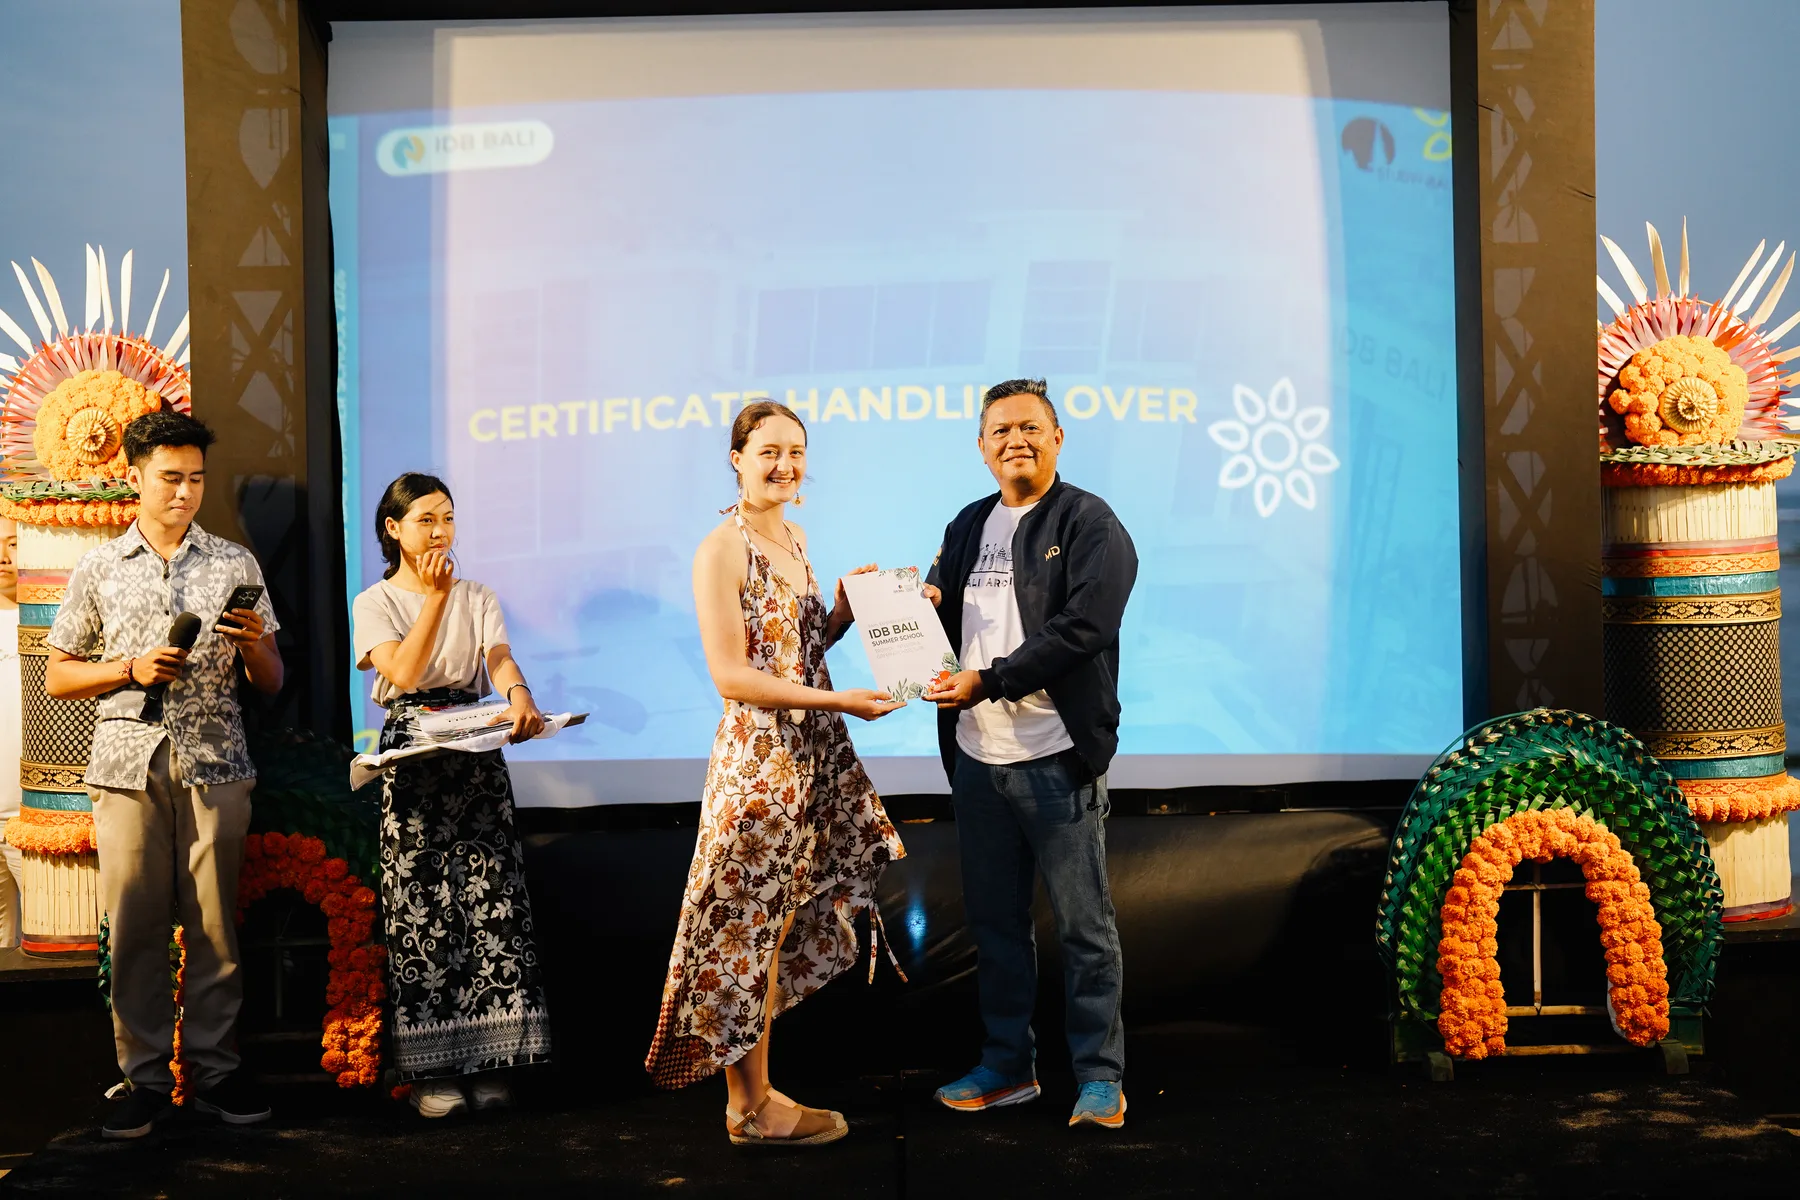 Receiving a certificate on stage at graduation.A certificate held high on stage at graduation.
 A goodbye hug at the closing dinner.
Next Tropical Architecture Summer School
The next edition runs from 24 July to 28 August 2027 at IDB Bali. Early Bird registration is open until 31 December 2026, at €2,050.
Keep reading.
7 Reasons Architecture Students Are Heading to Bali
Bamboo workshops, design excursions, and a studio project grounded in the island itself.
4 min read · 12 May 2026
Bali Digital Business & Entrepreneurship: From Beachside Brainstorms to Digital Domination
From beachside brainstorms to a real startup pitch, what a week on campus looks like.
4 min read · 13 April 2026